Gallery
Both villa types, room by room.
Villas 1 to 4 share one plan. Villa 5 is the larger of the two. Every room of each is here.
01Villas 1–4
Villas 1–4
- Land size
- 130 m2
- Building size
- 190 m2
Exterior
-
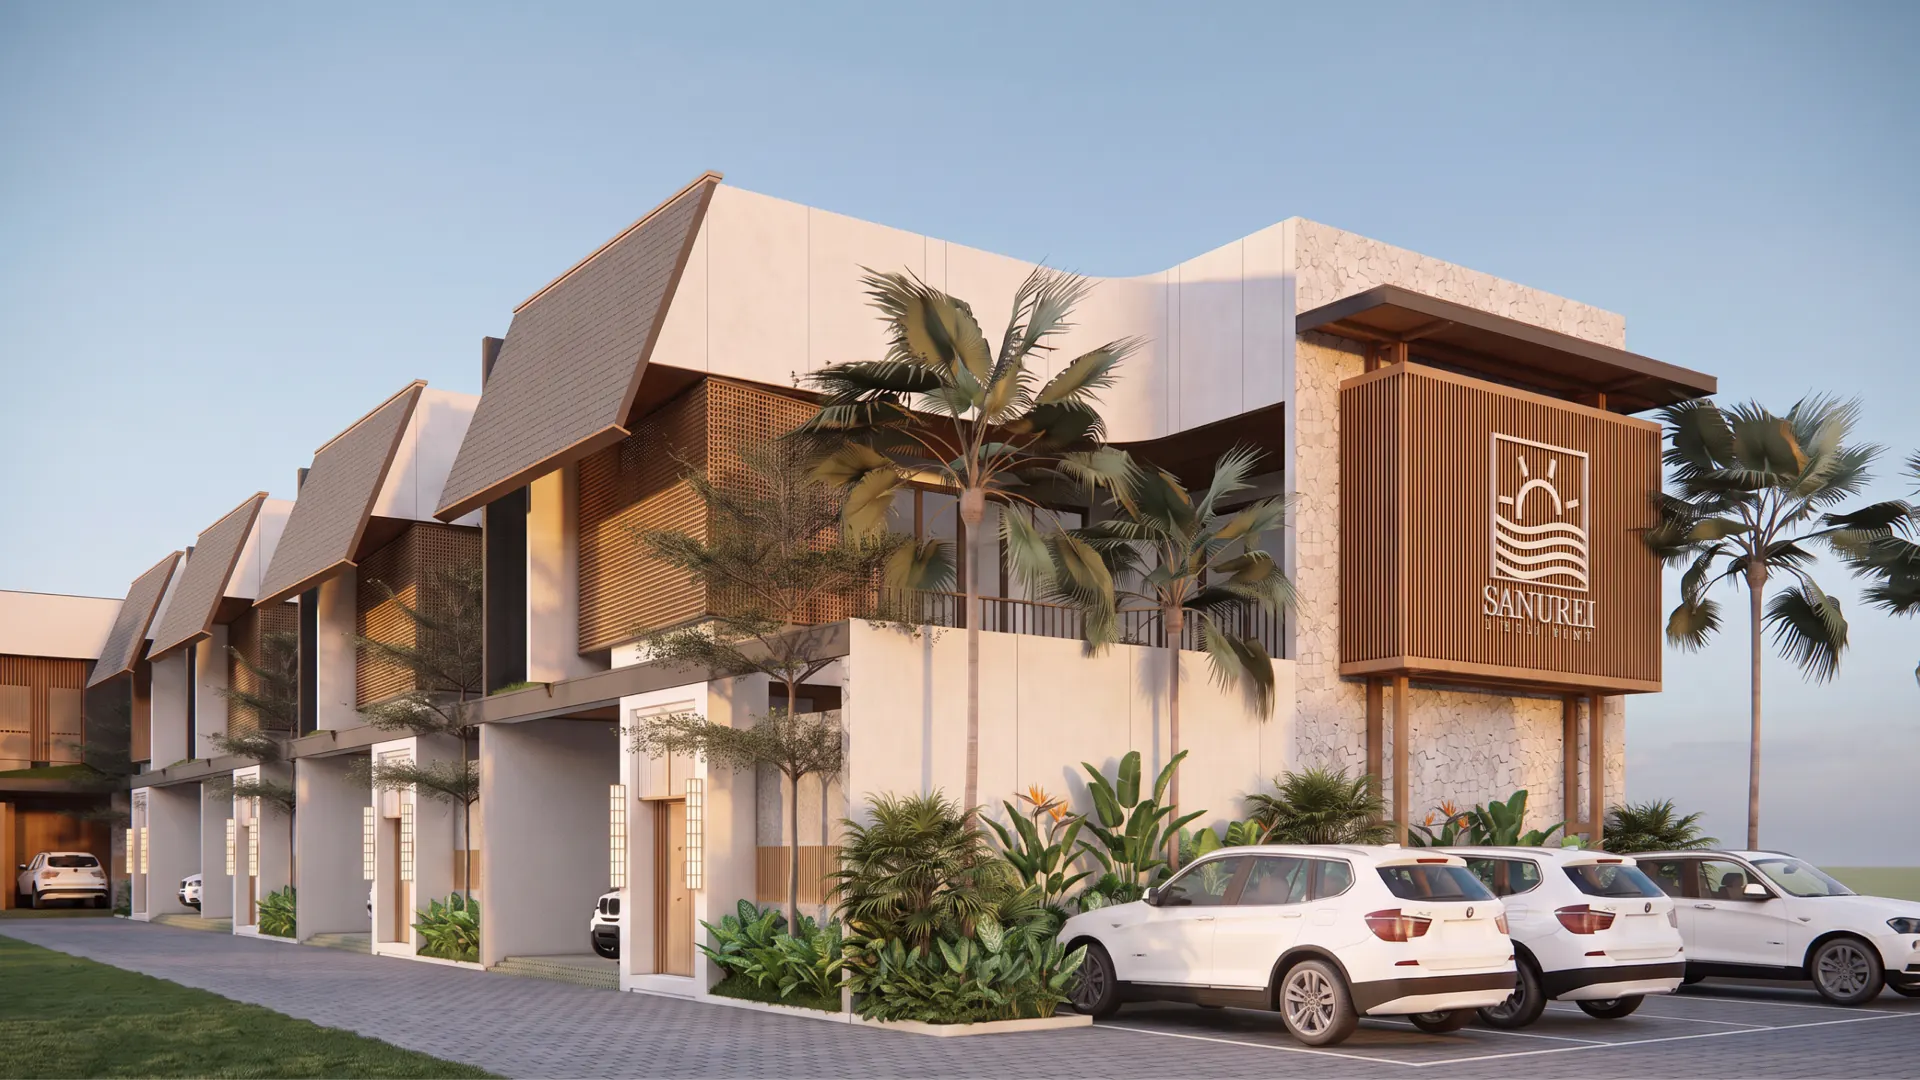
The compound entrance, signage wall and the row of villas beyond -
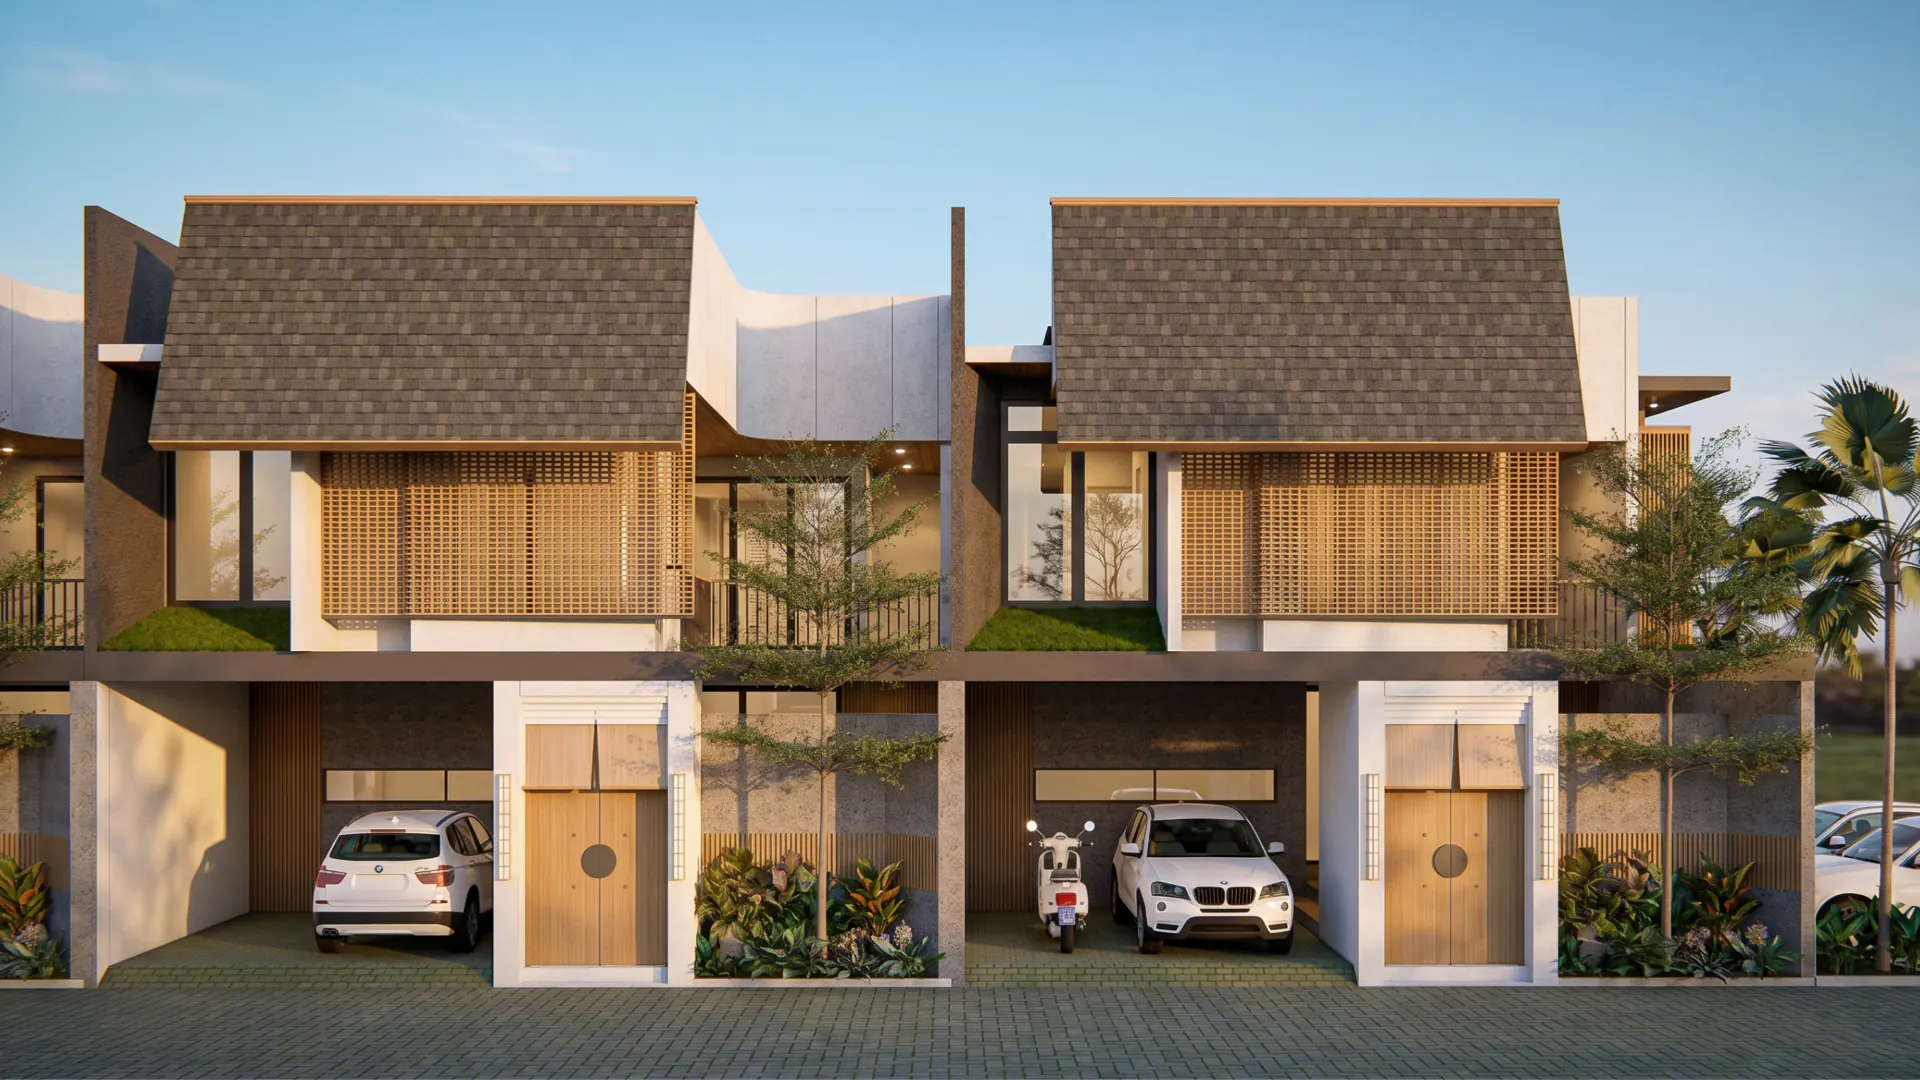
Front elevation of two adjoining villas -
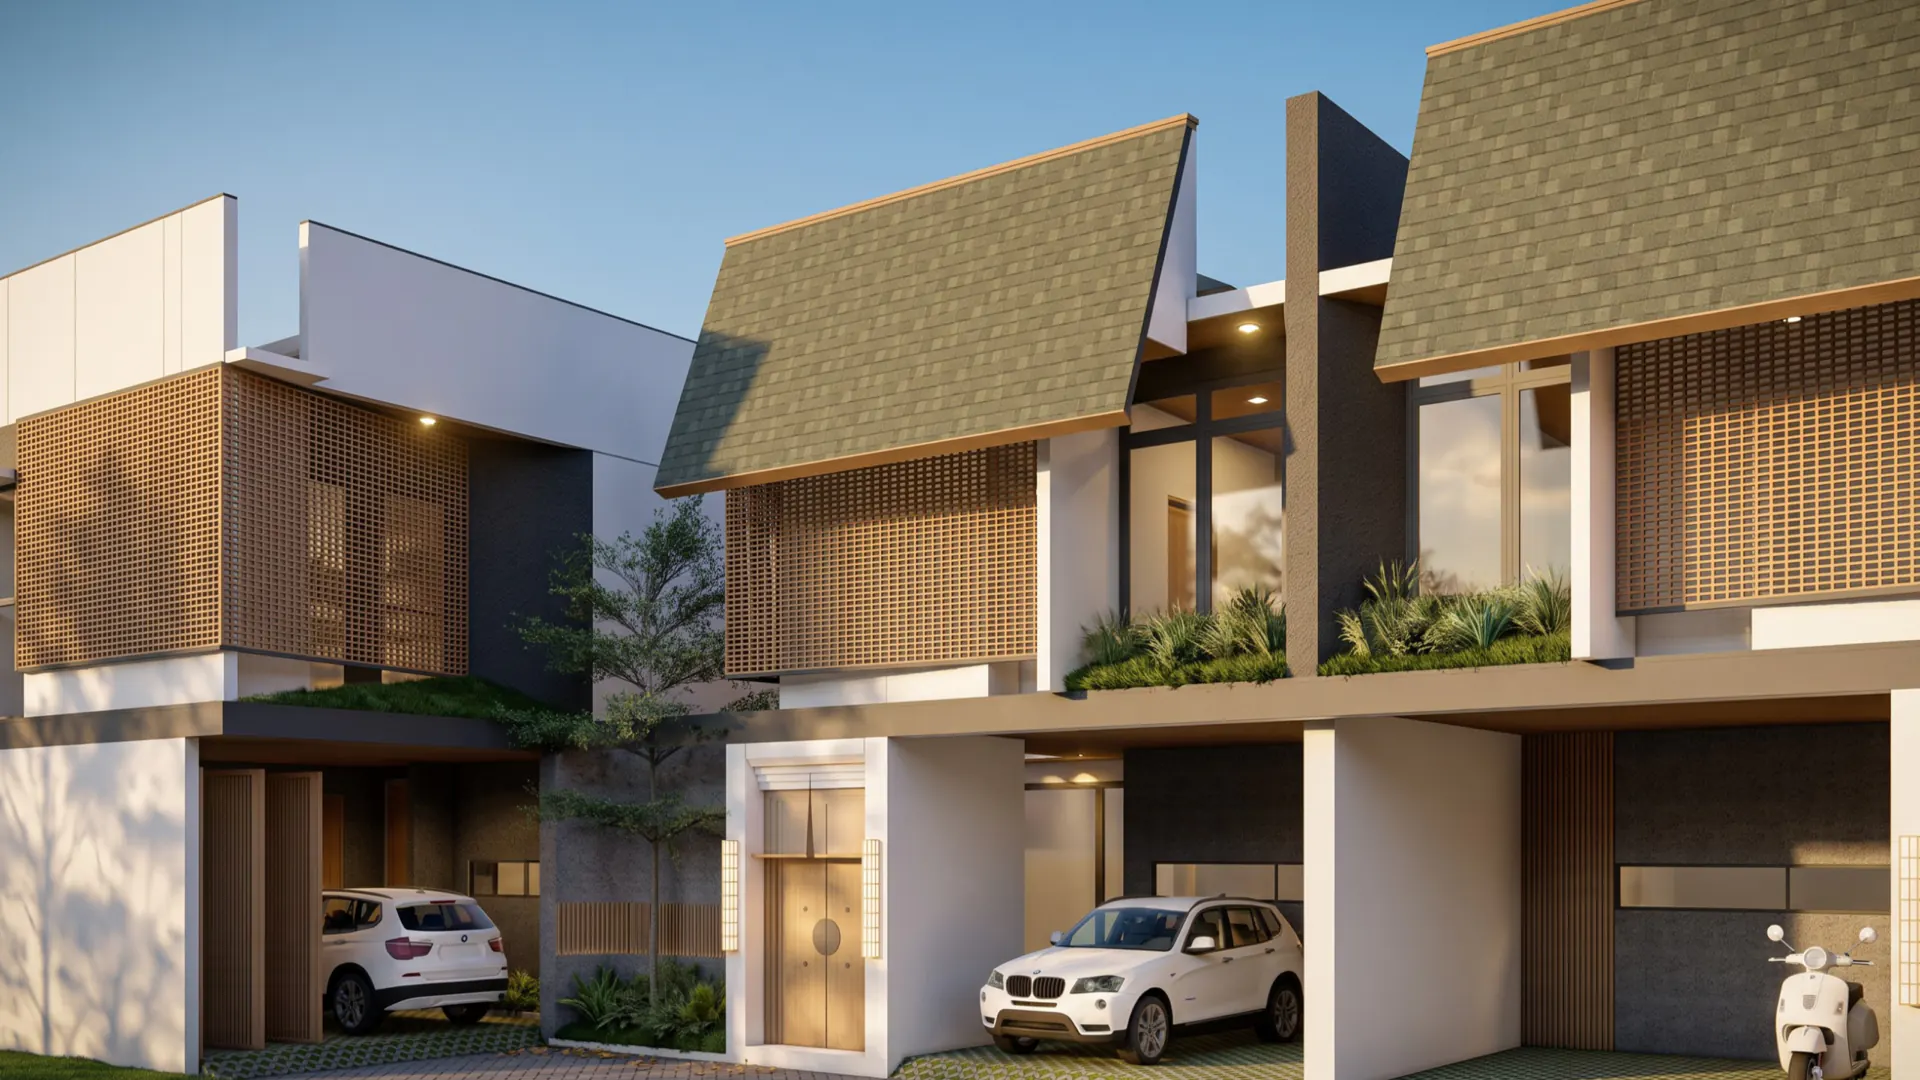
Villa frontage with open carports
Pool & Courtyard
-
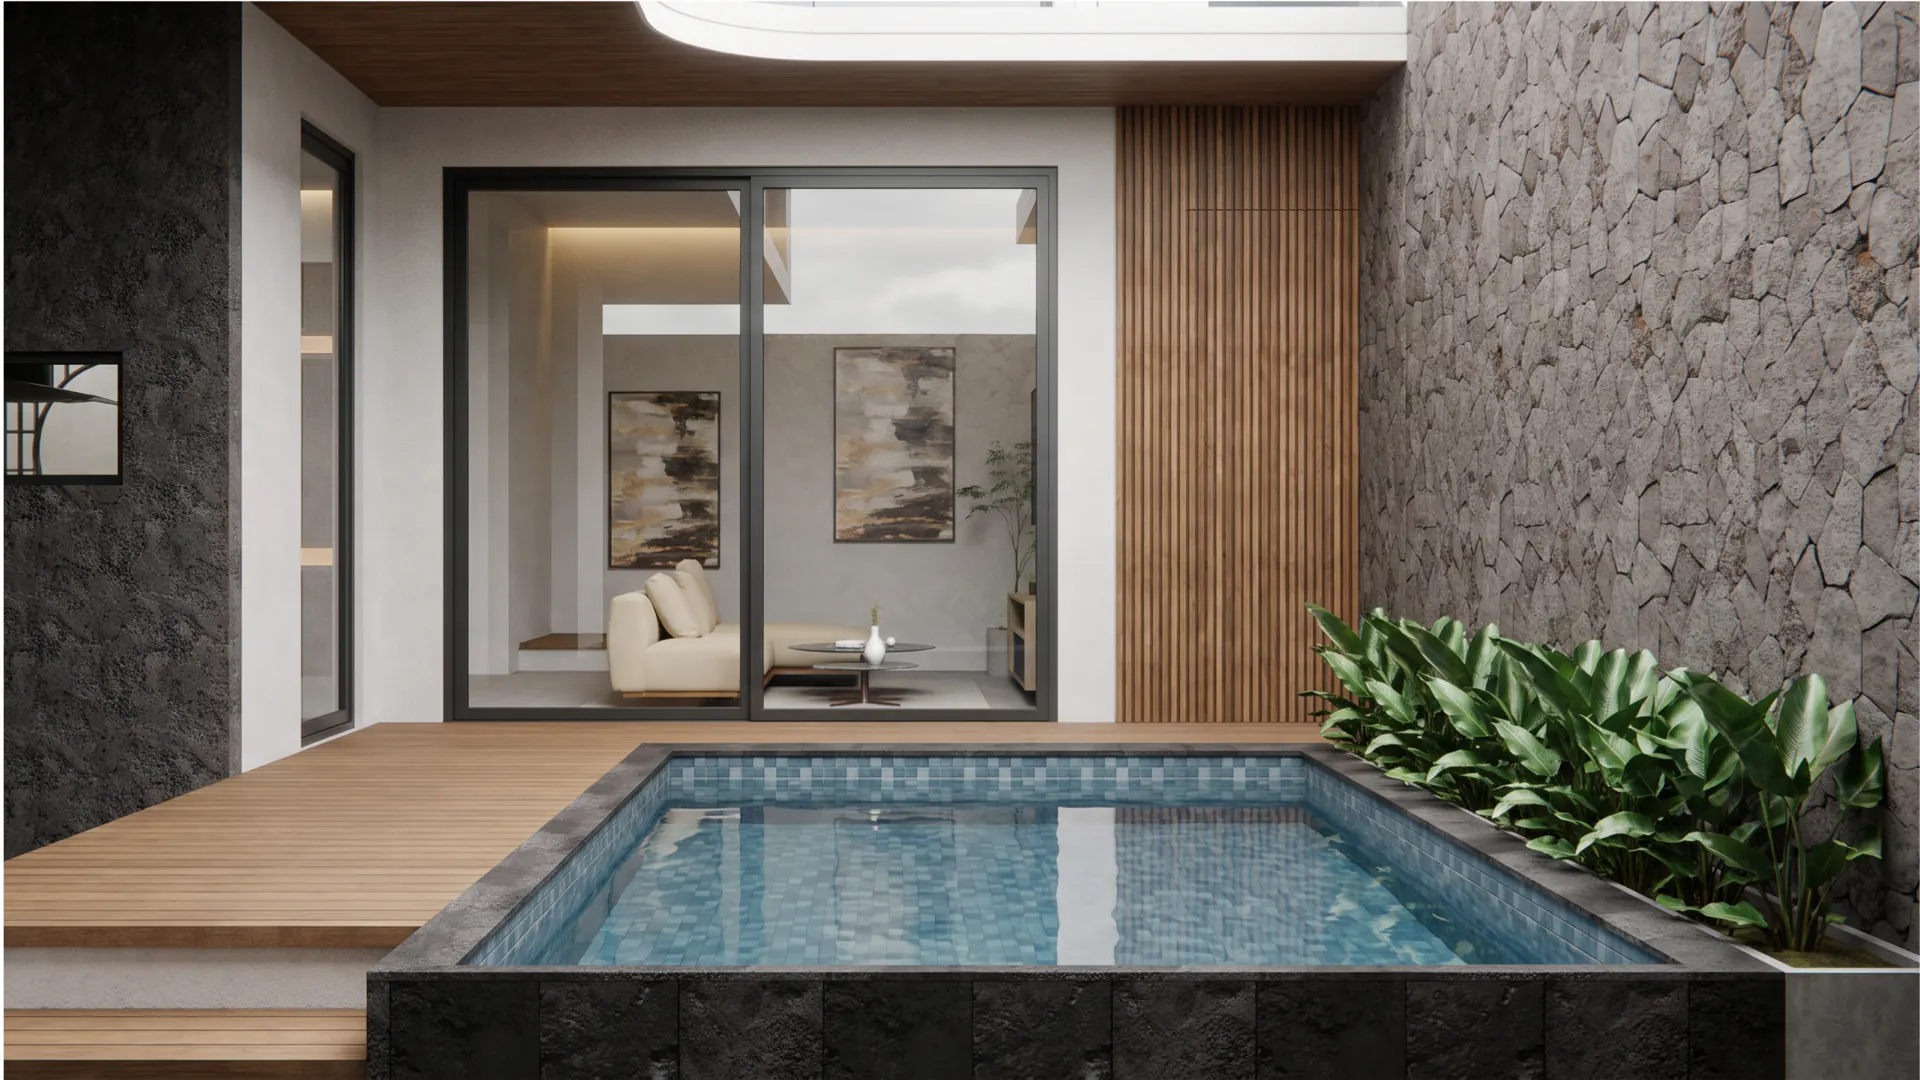
The private pool courtyard against its natural stone wall
Living
-
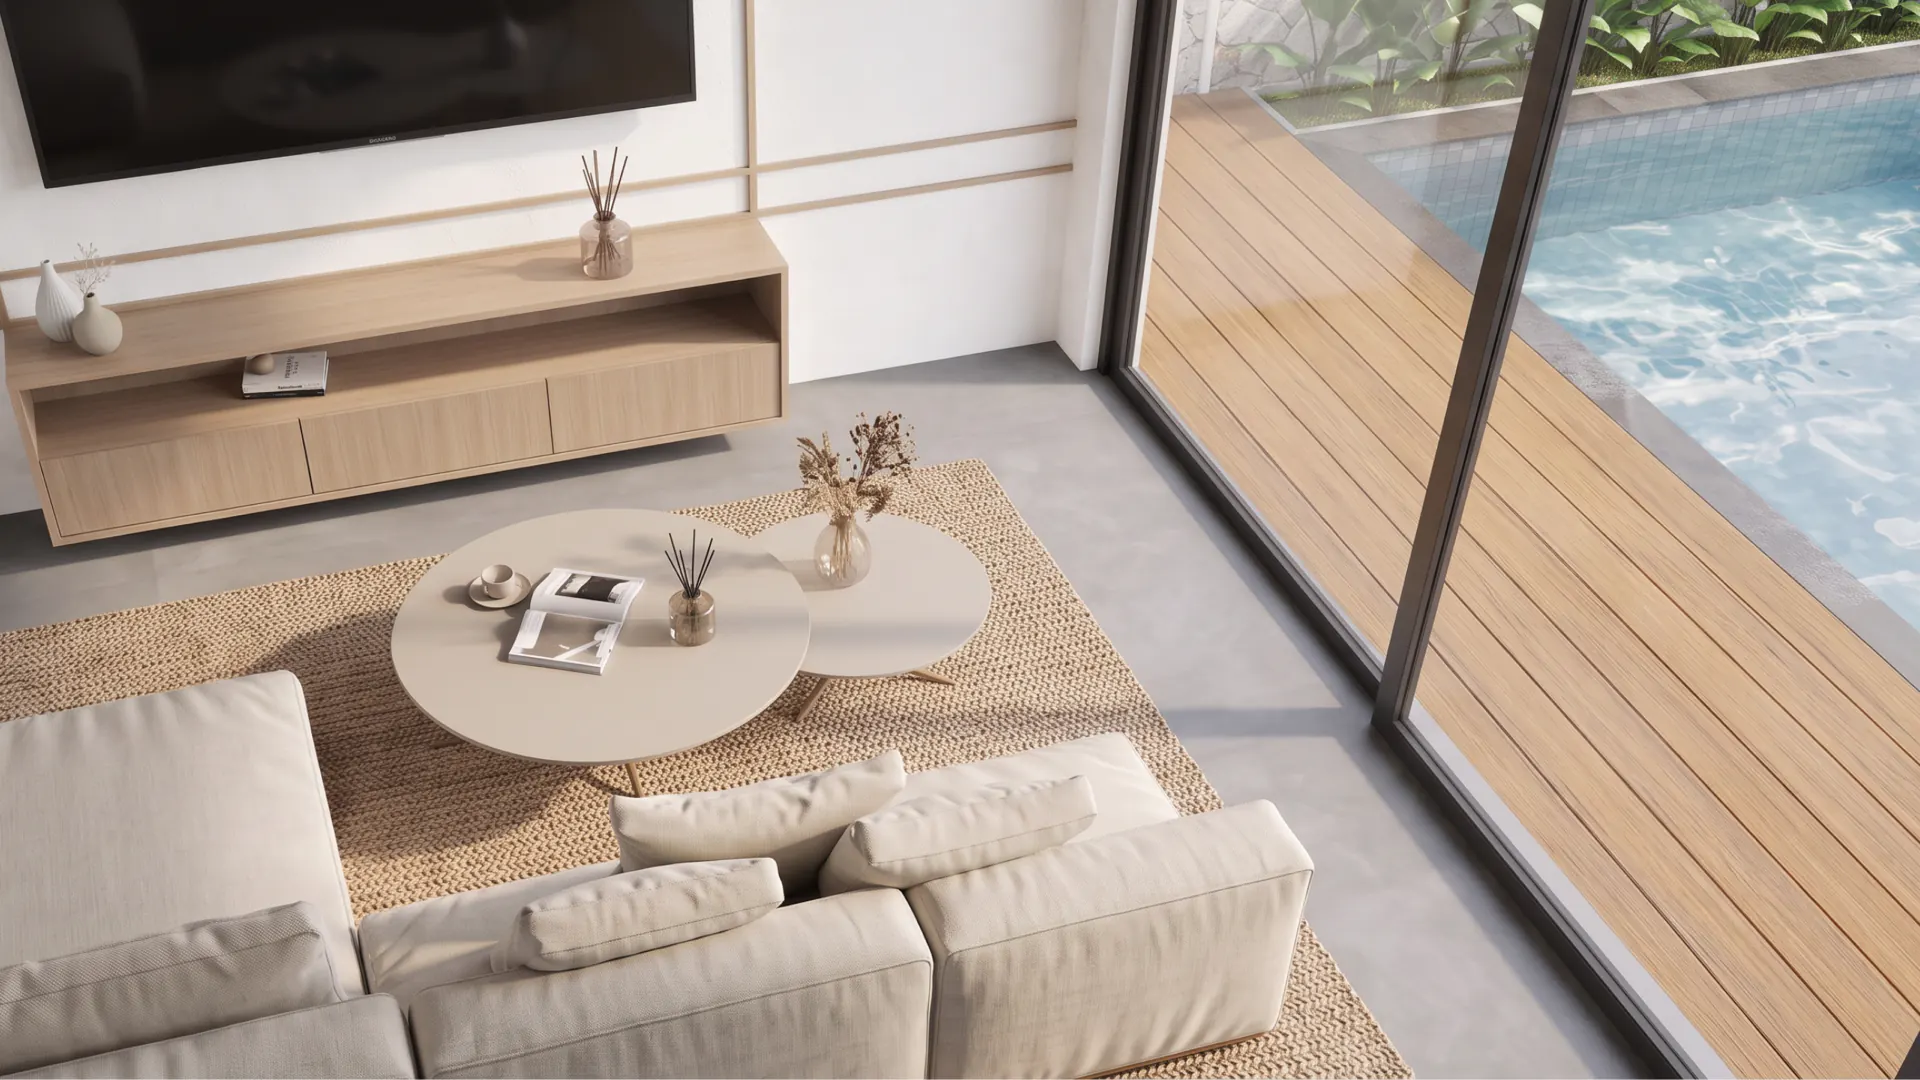
Living room seen from above, opening to the pool deck -
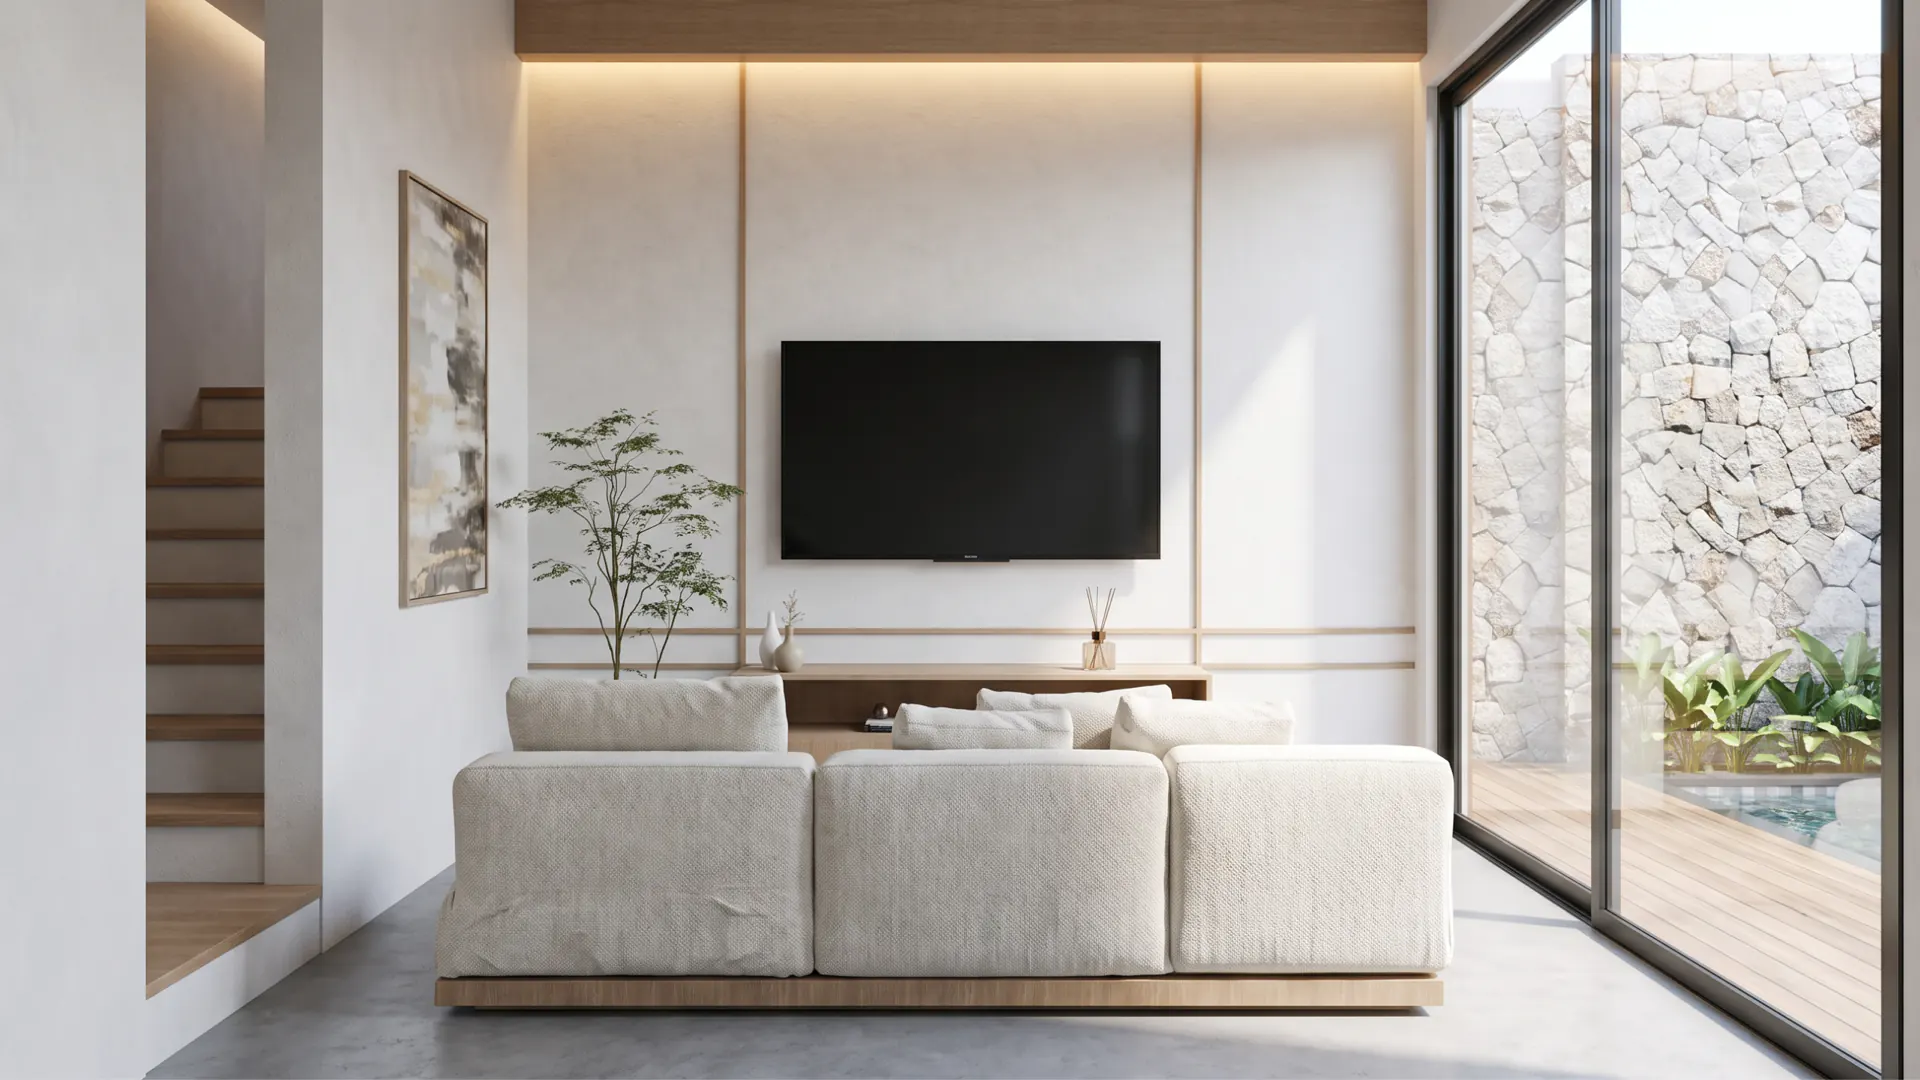
Living room and courtyard through full-height glass
Kitchen & Dining
-
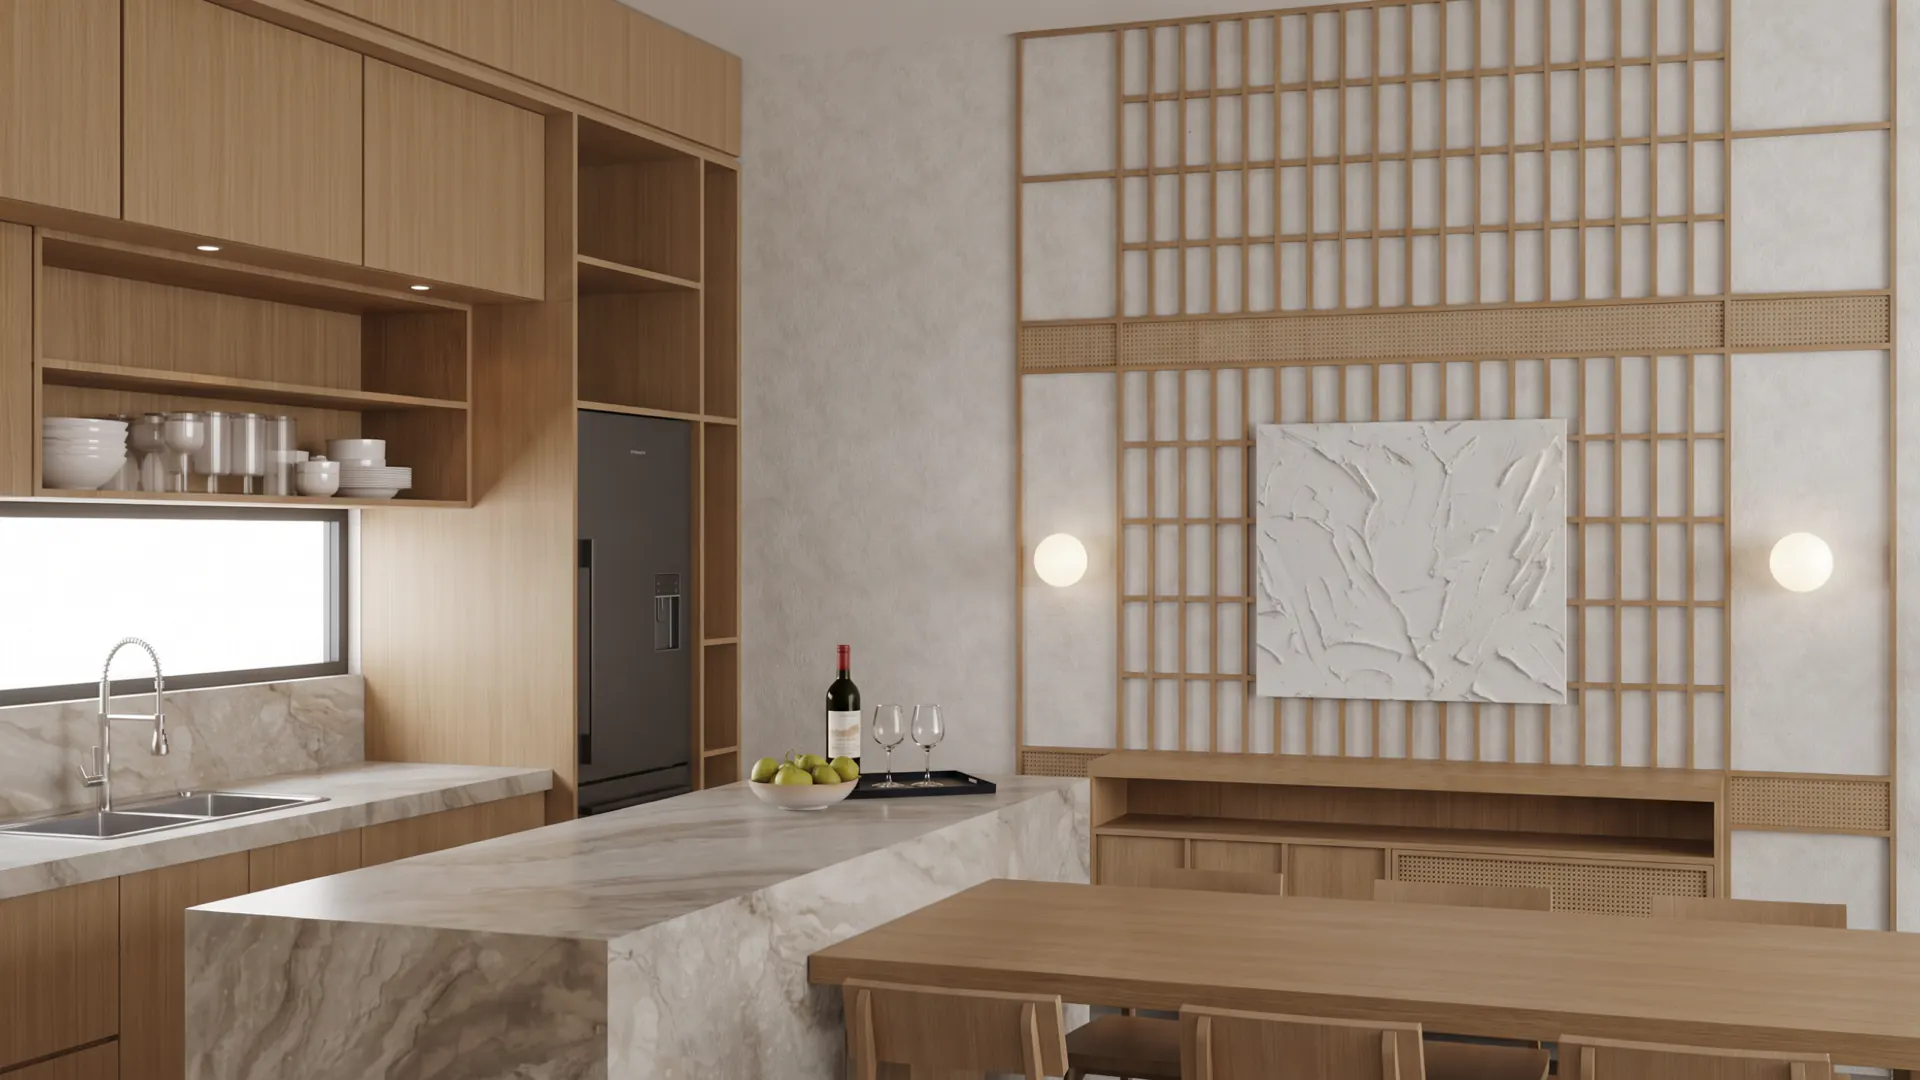
Marble island against the backlit timber lattice -
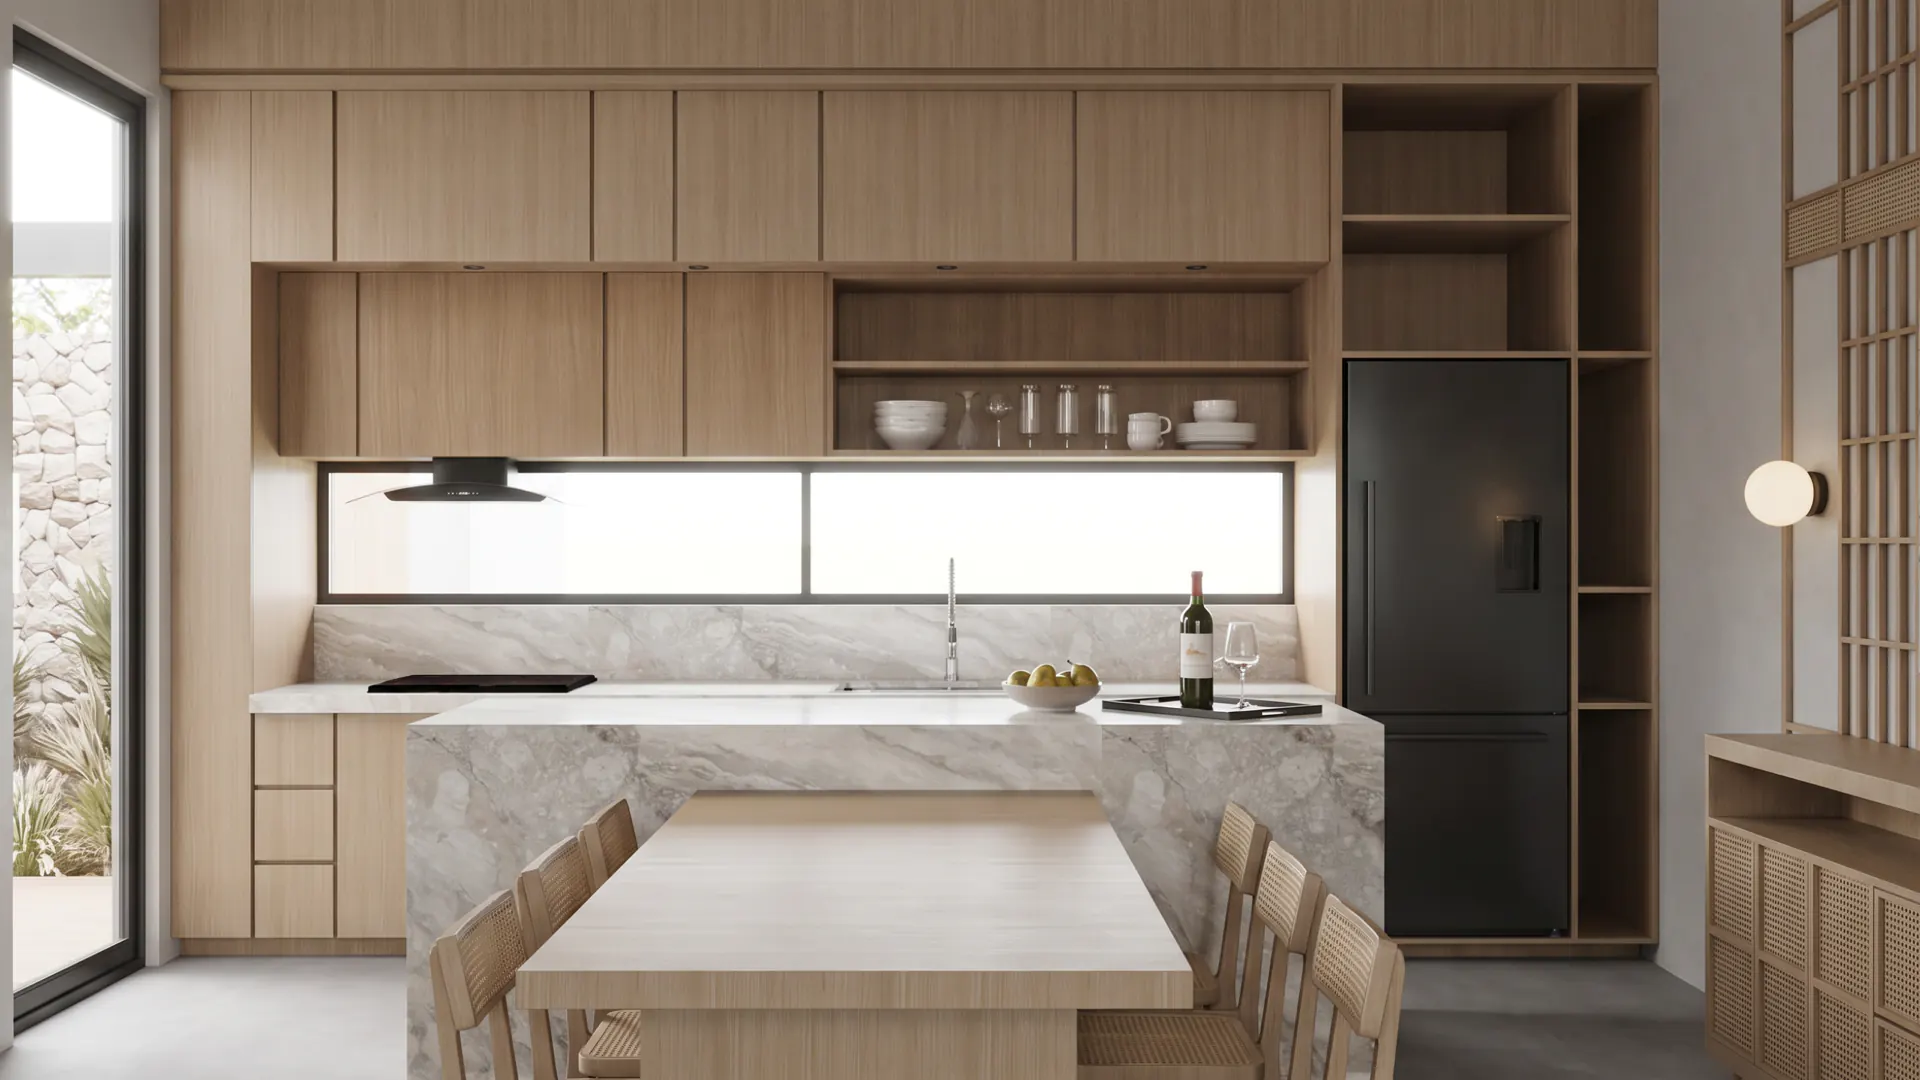
Kitchen island with clerestory window and tall joinery -
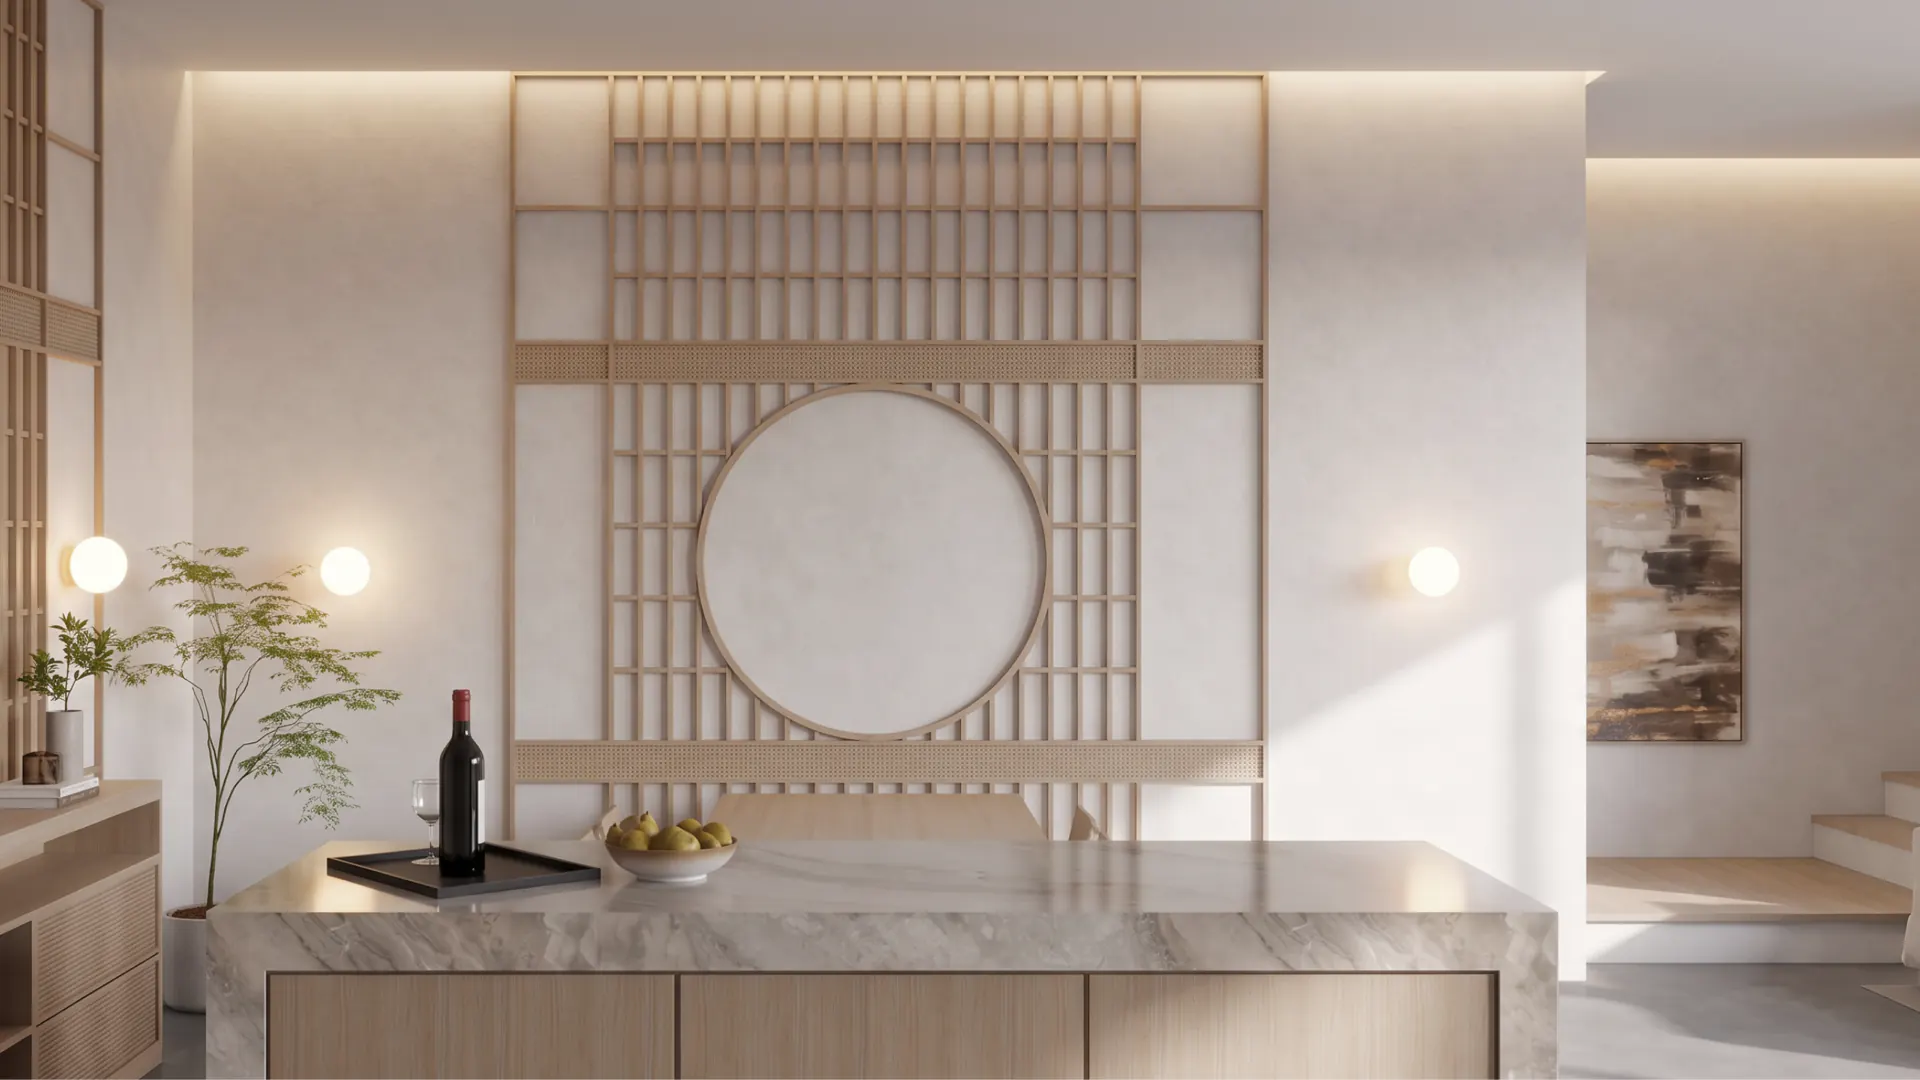
Counter detail with the round mirror and lattice wall
Bedrooms
-
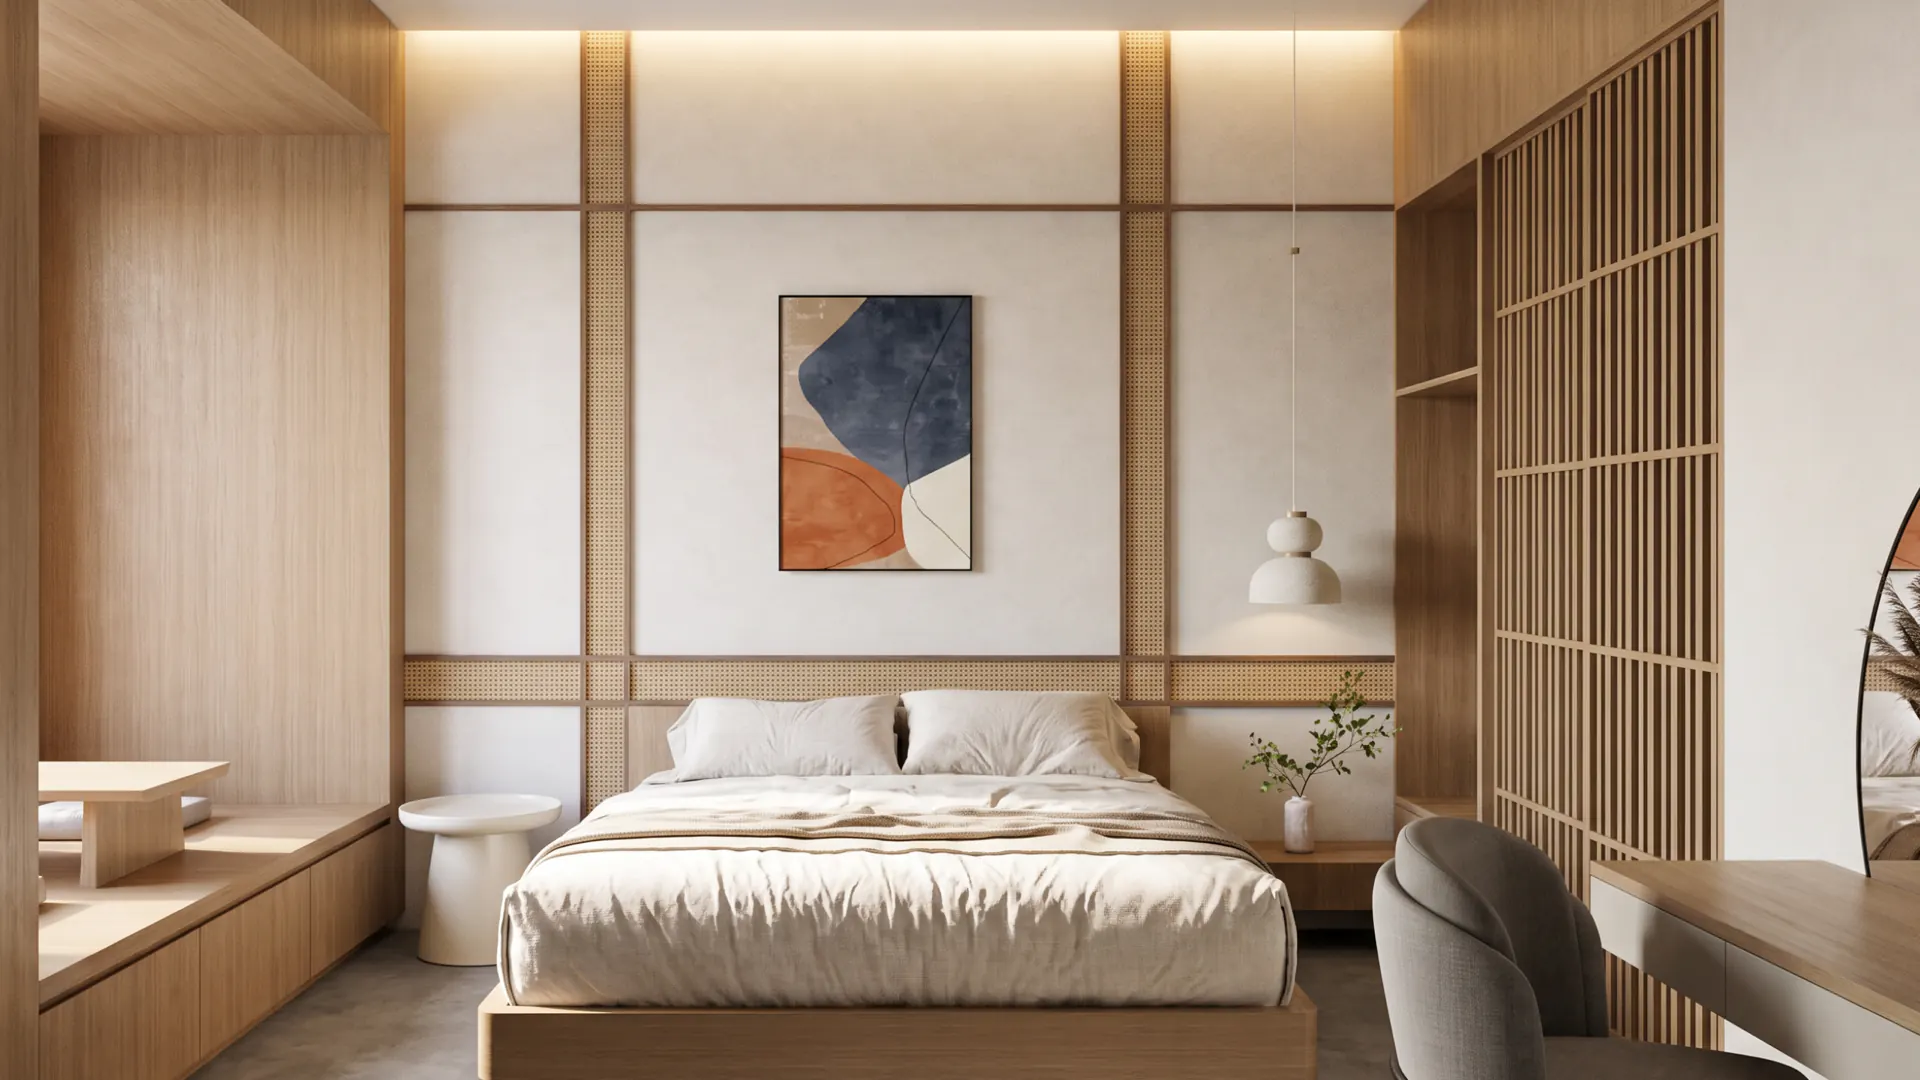
Bedroom with framed artwork and timber panelling -
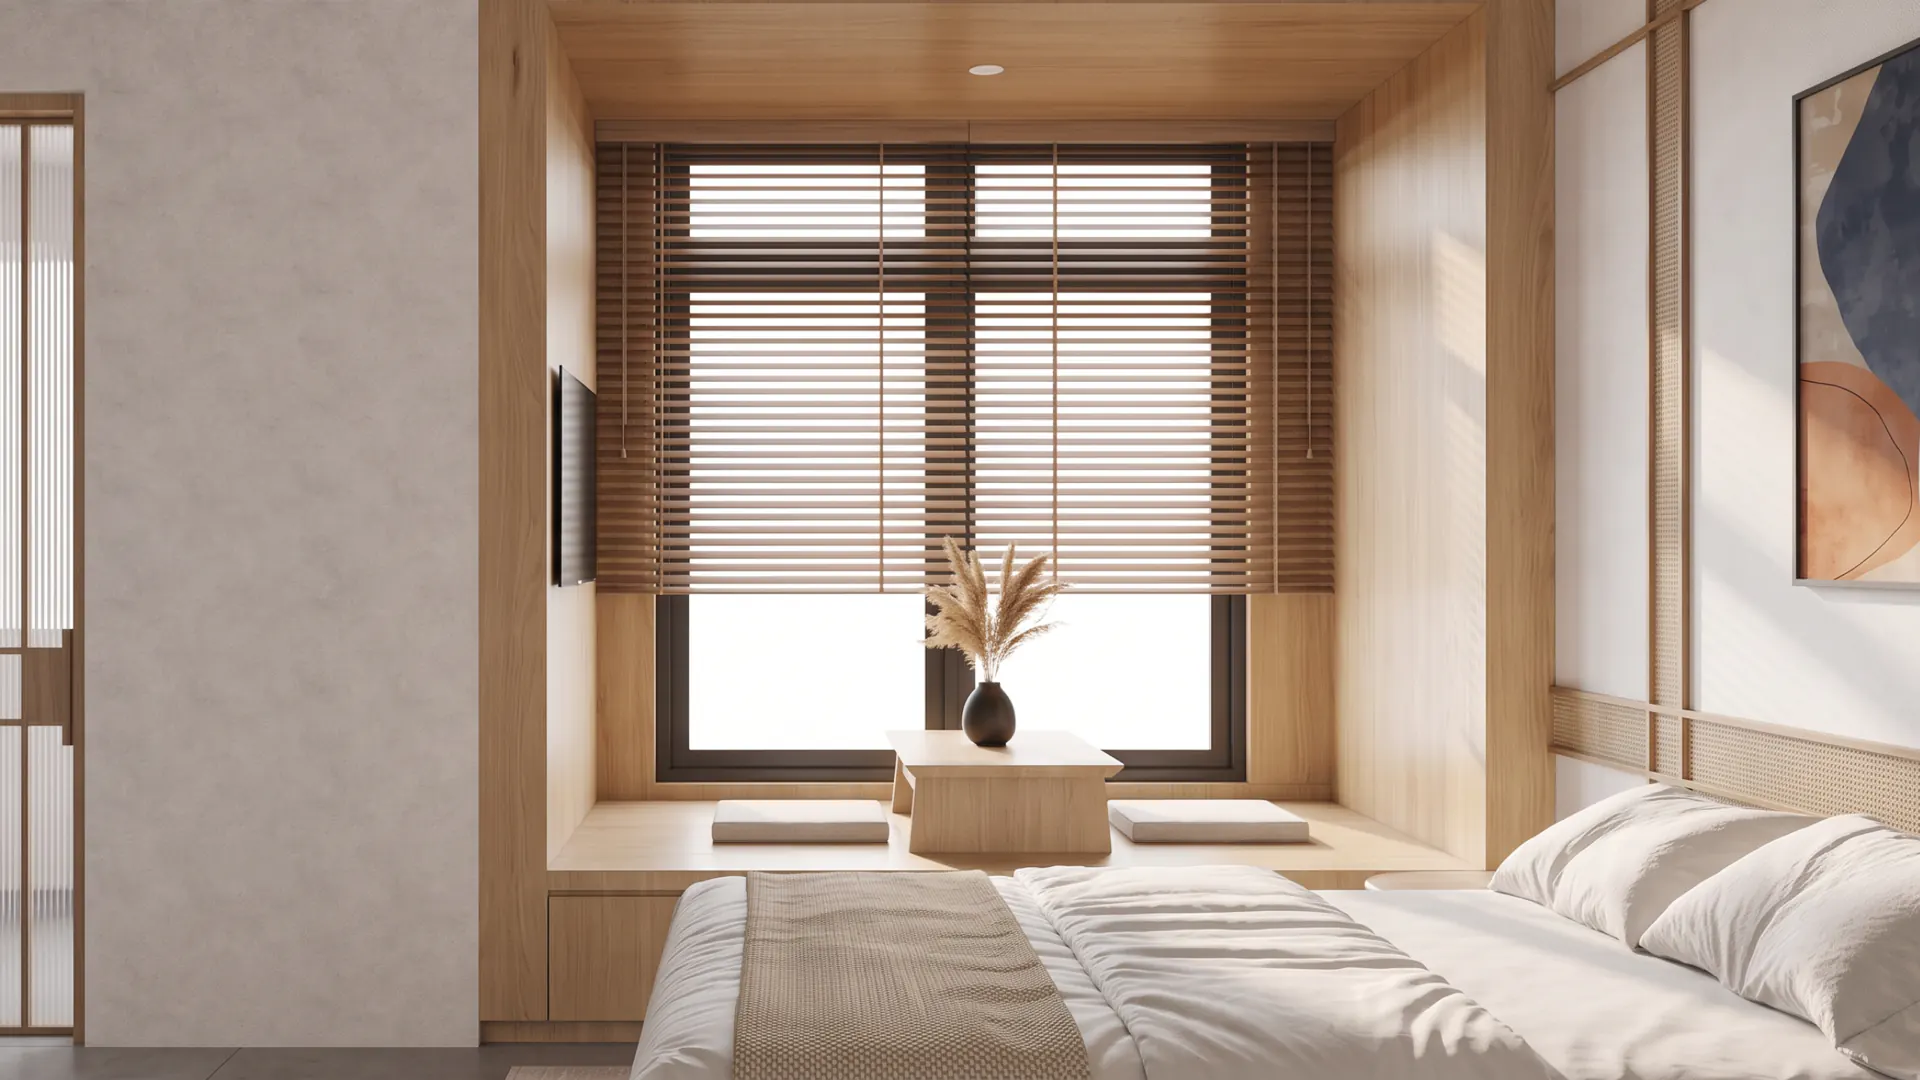
Bedroom facing the window bench -
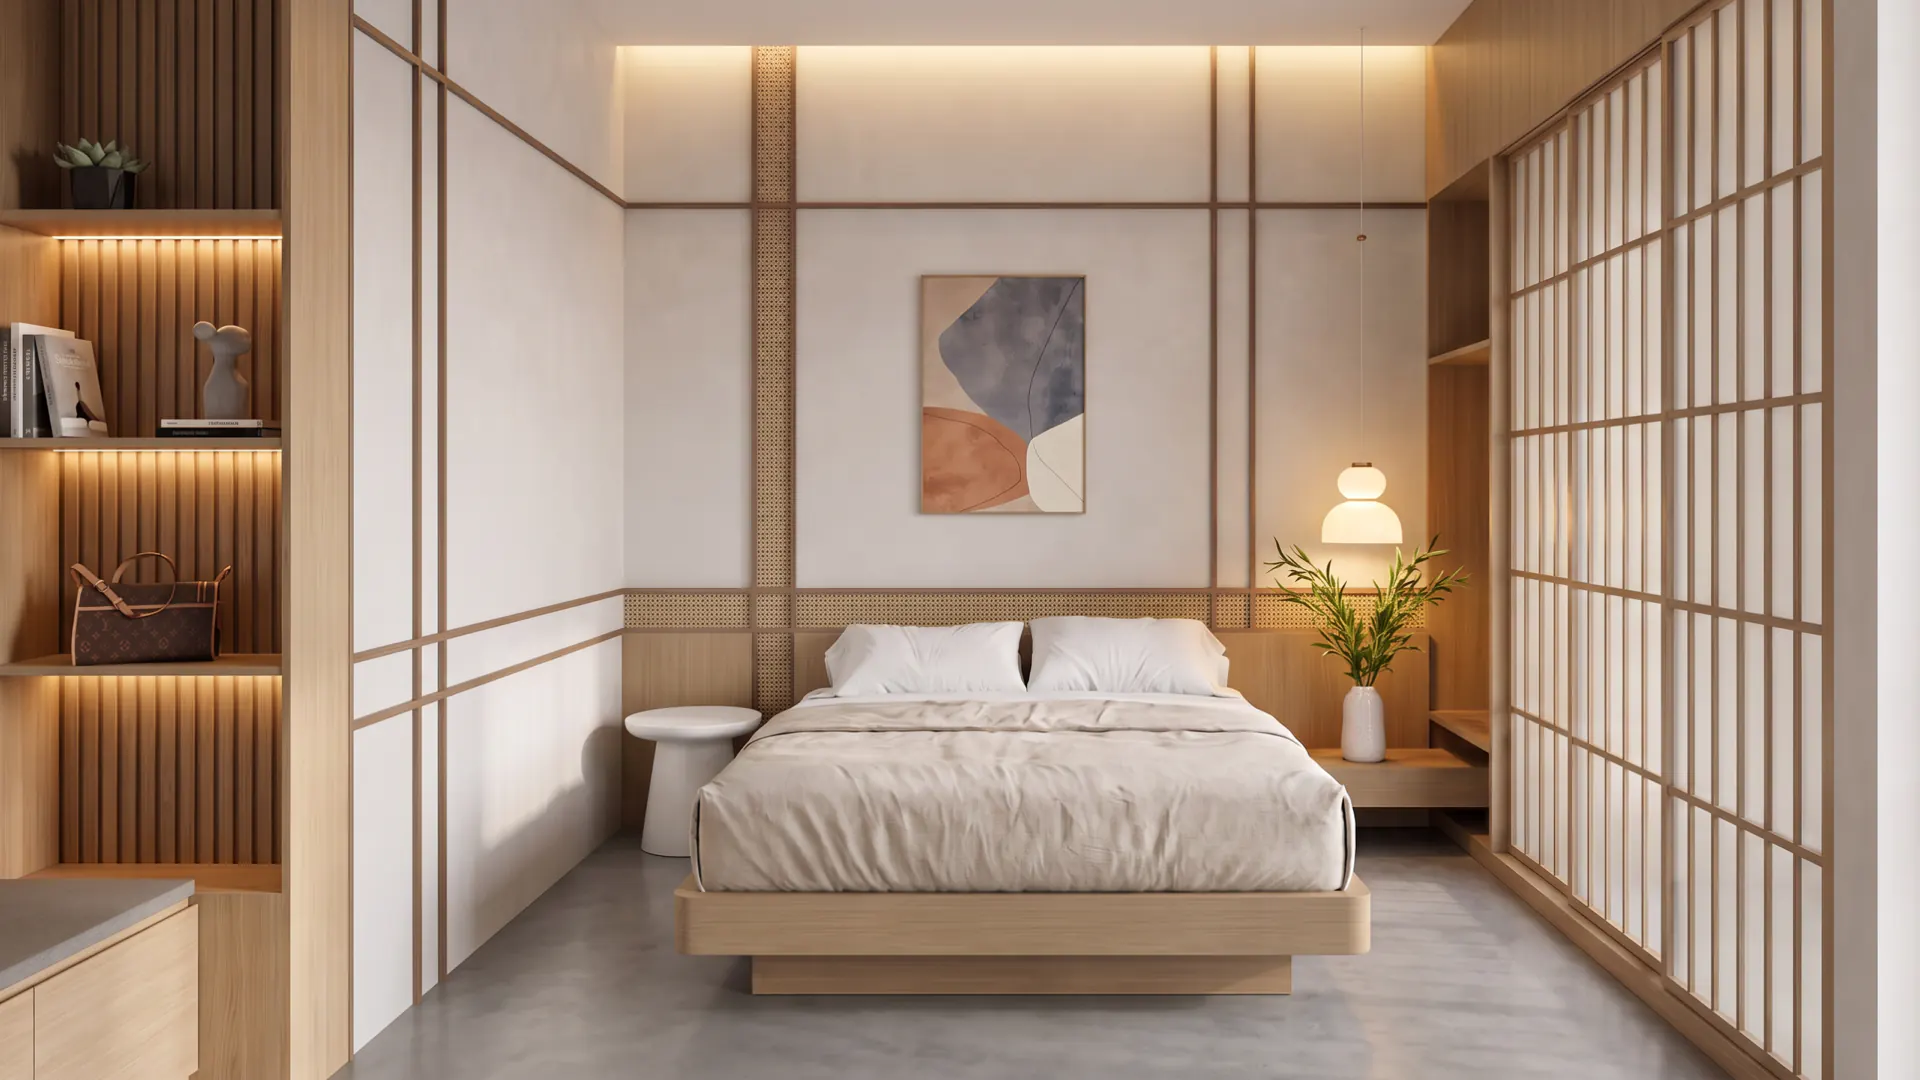
Platform bed behind a shoji screen -
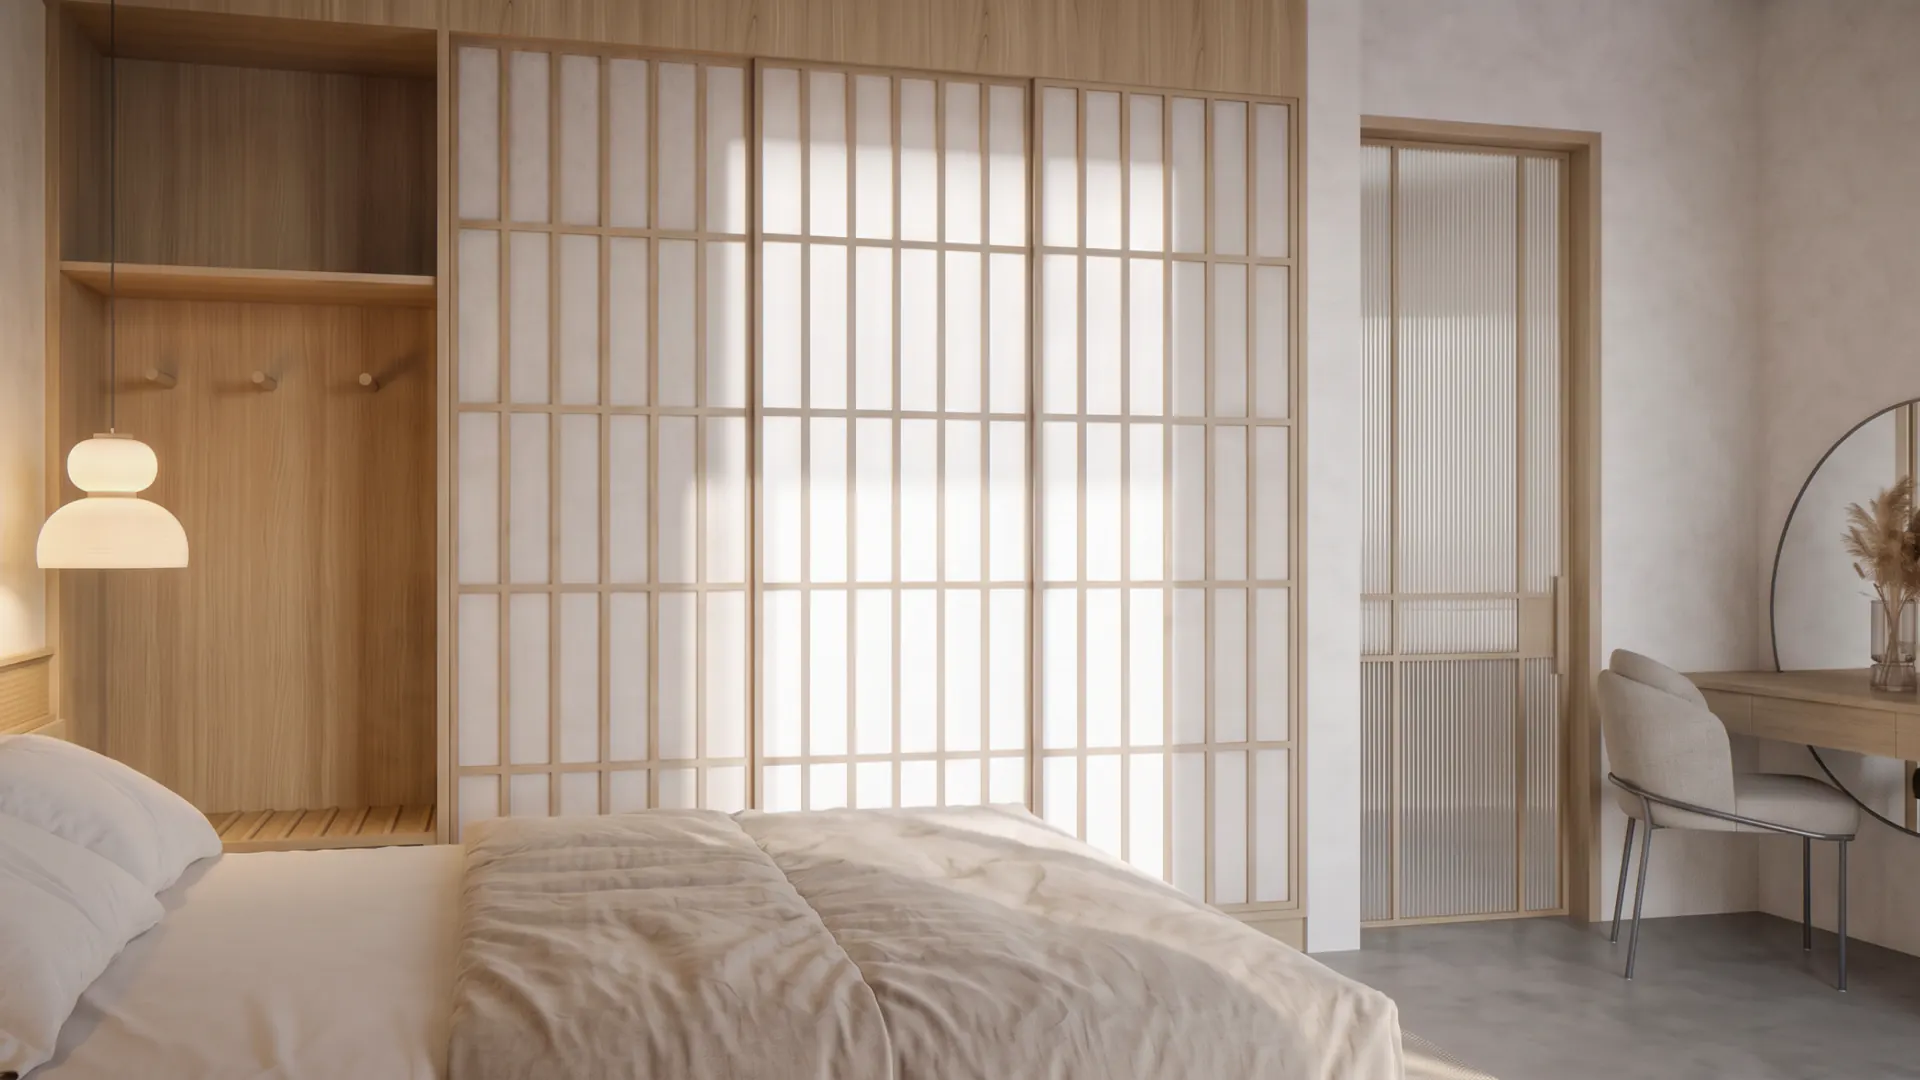
Wardrobe niche beside the backlit shoji wall -
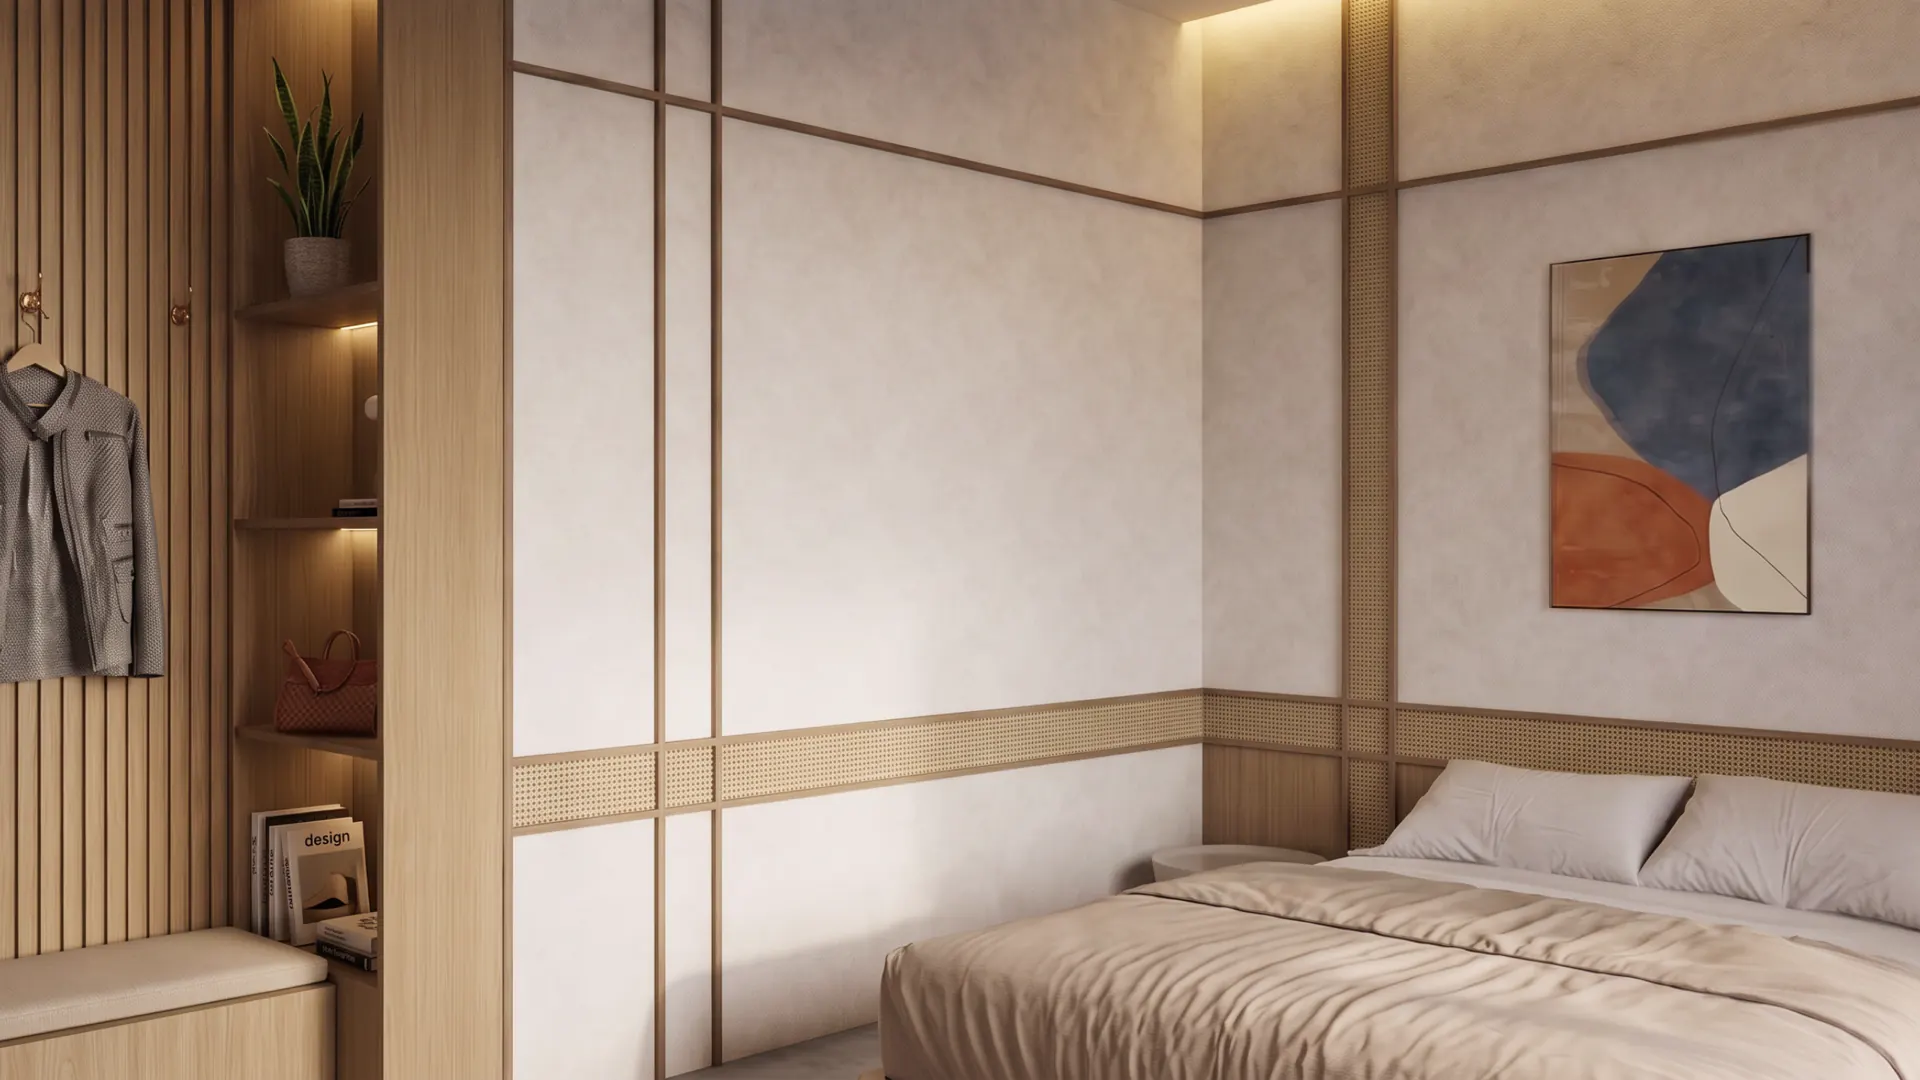
Dressing area against the timber slat wall -
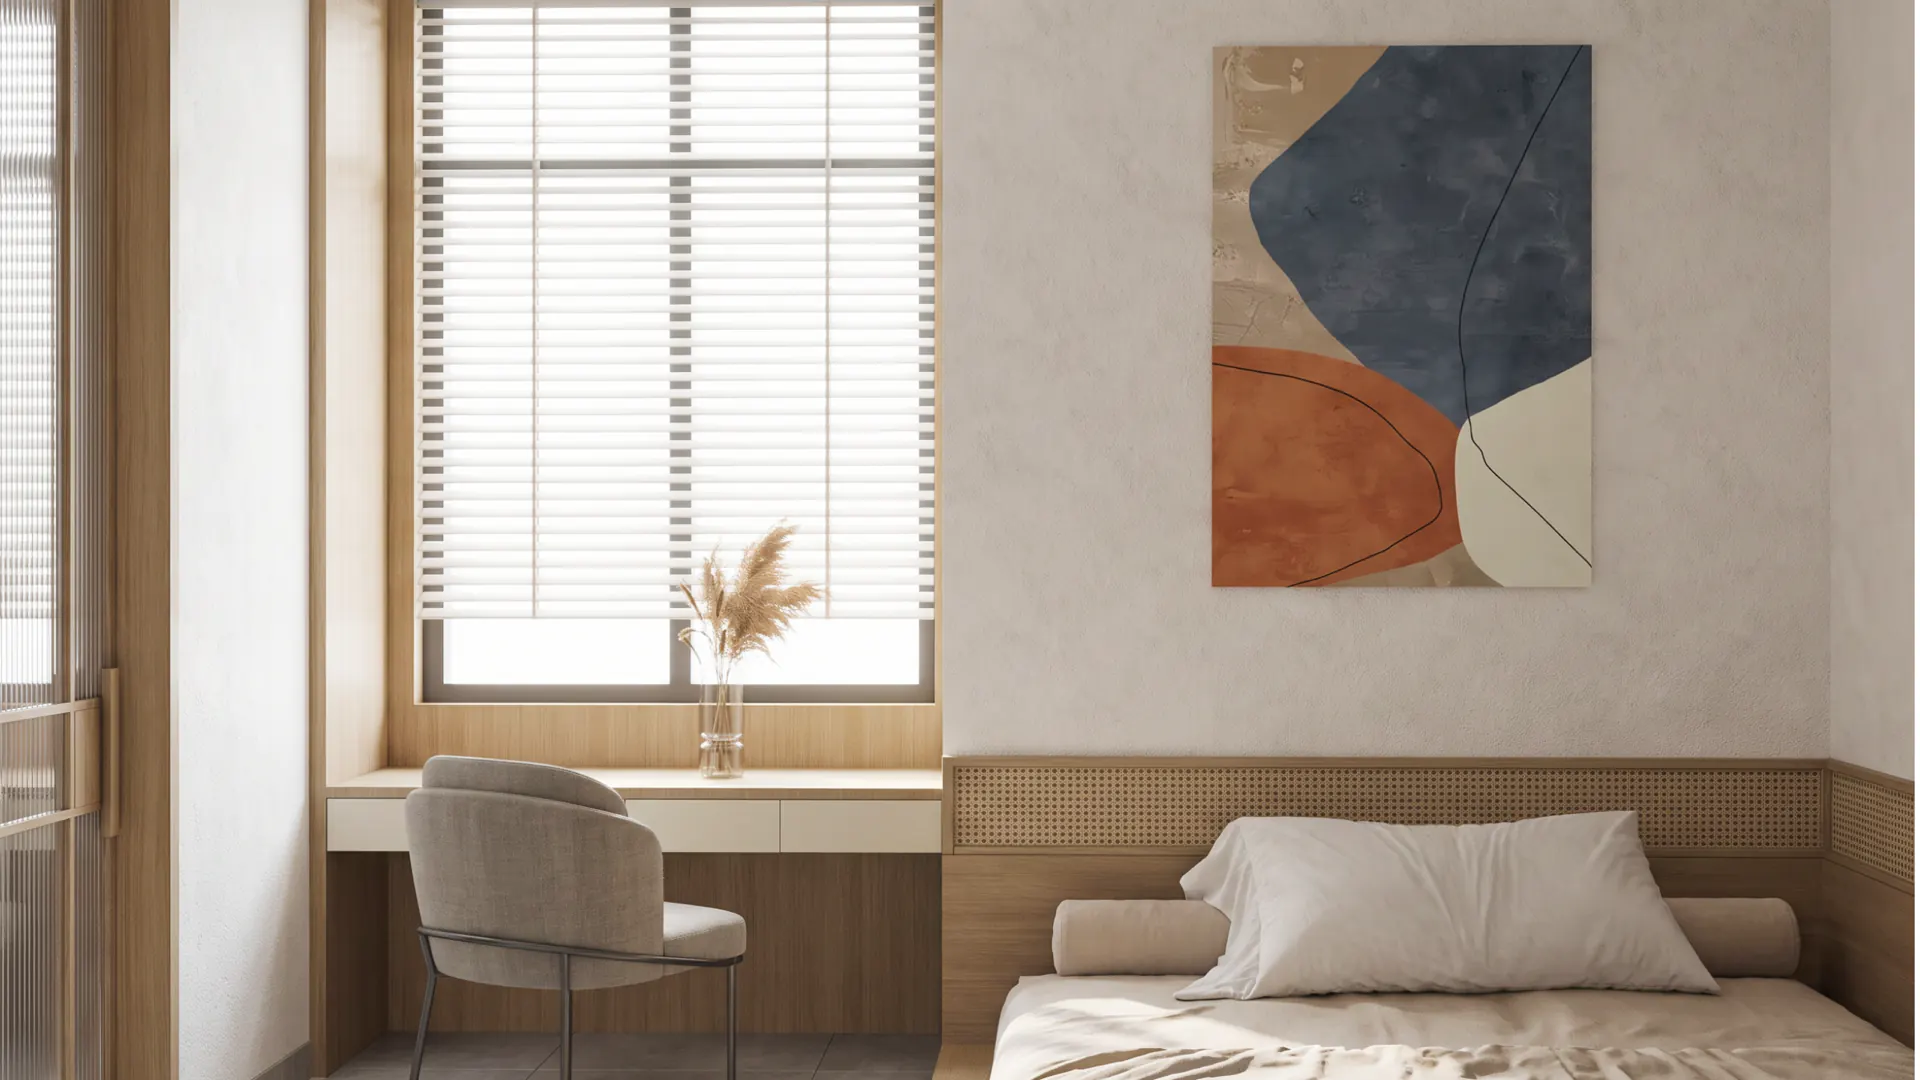
Bedroom with the built-in desk and shuttered window
Bathrooms
-
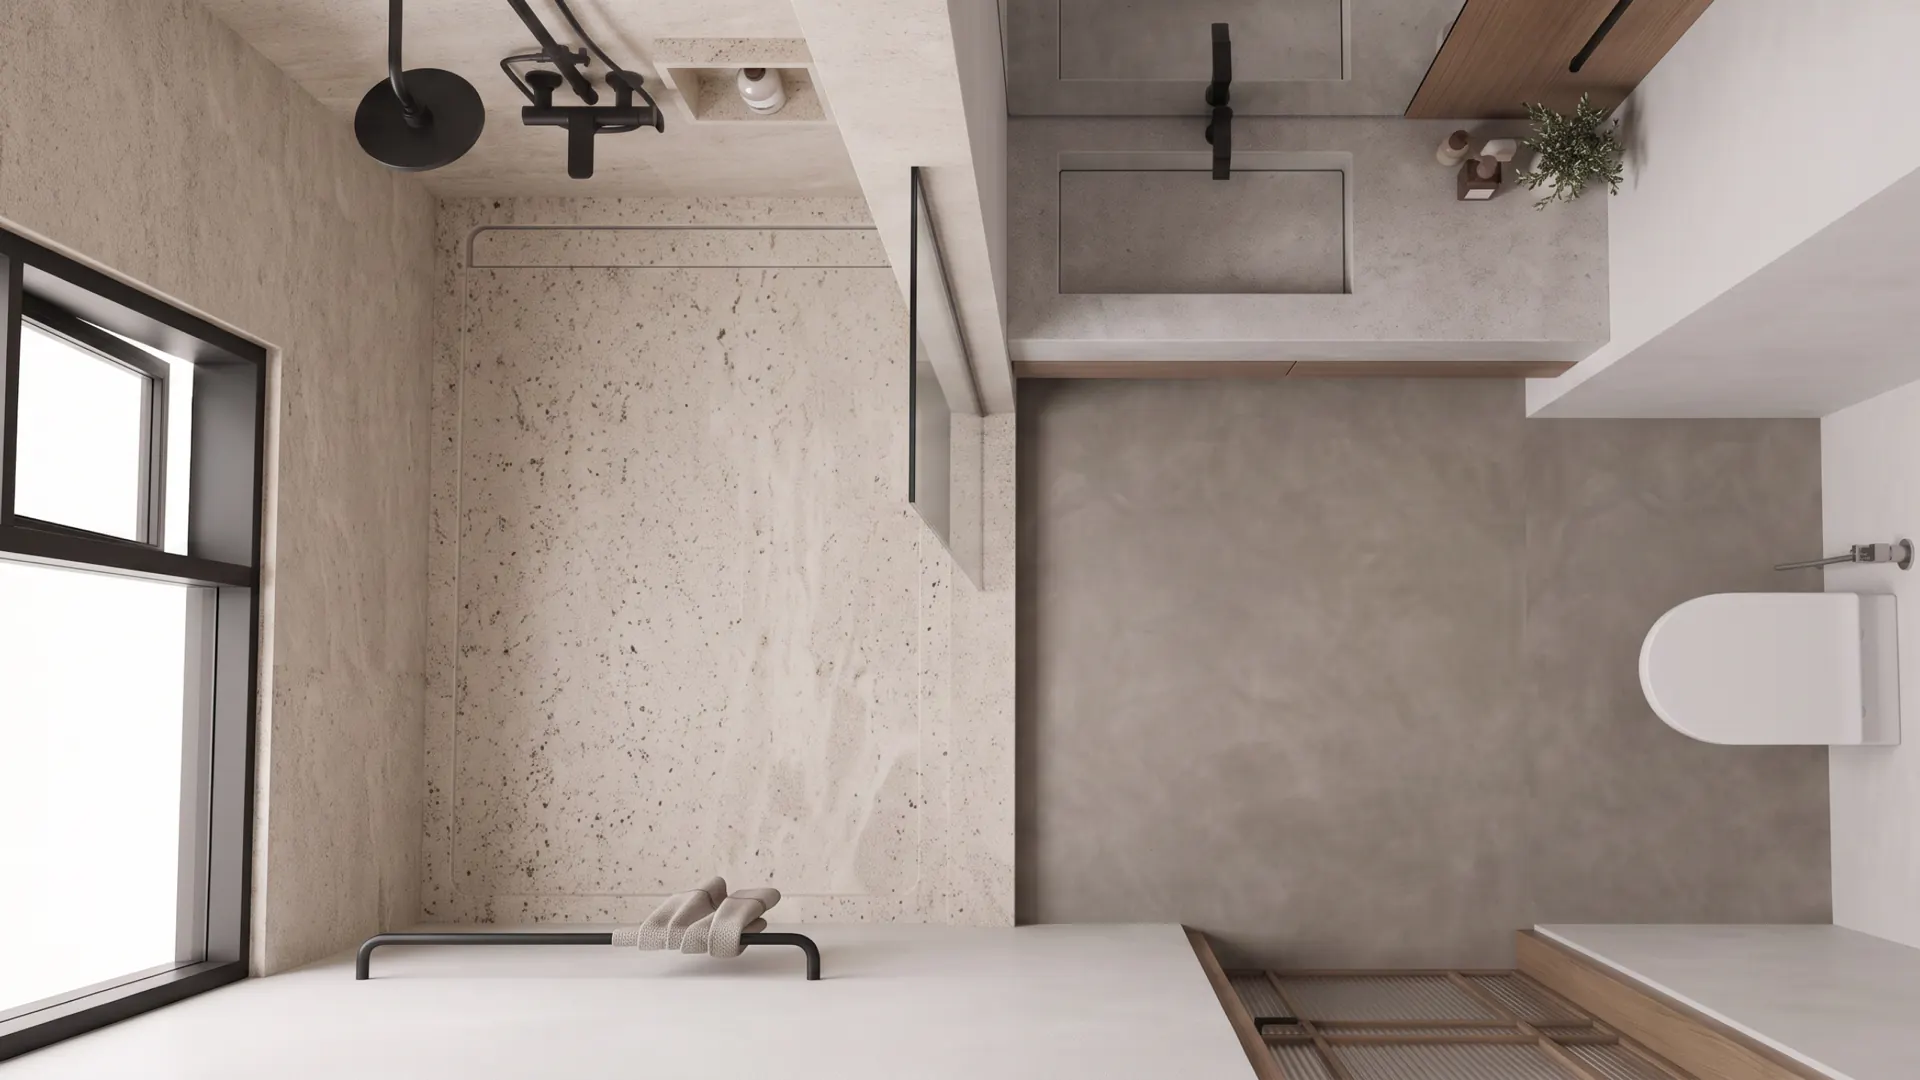
Shower and stone-clad wet area -
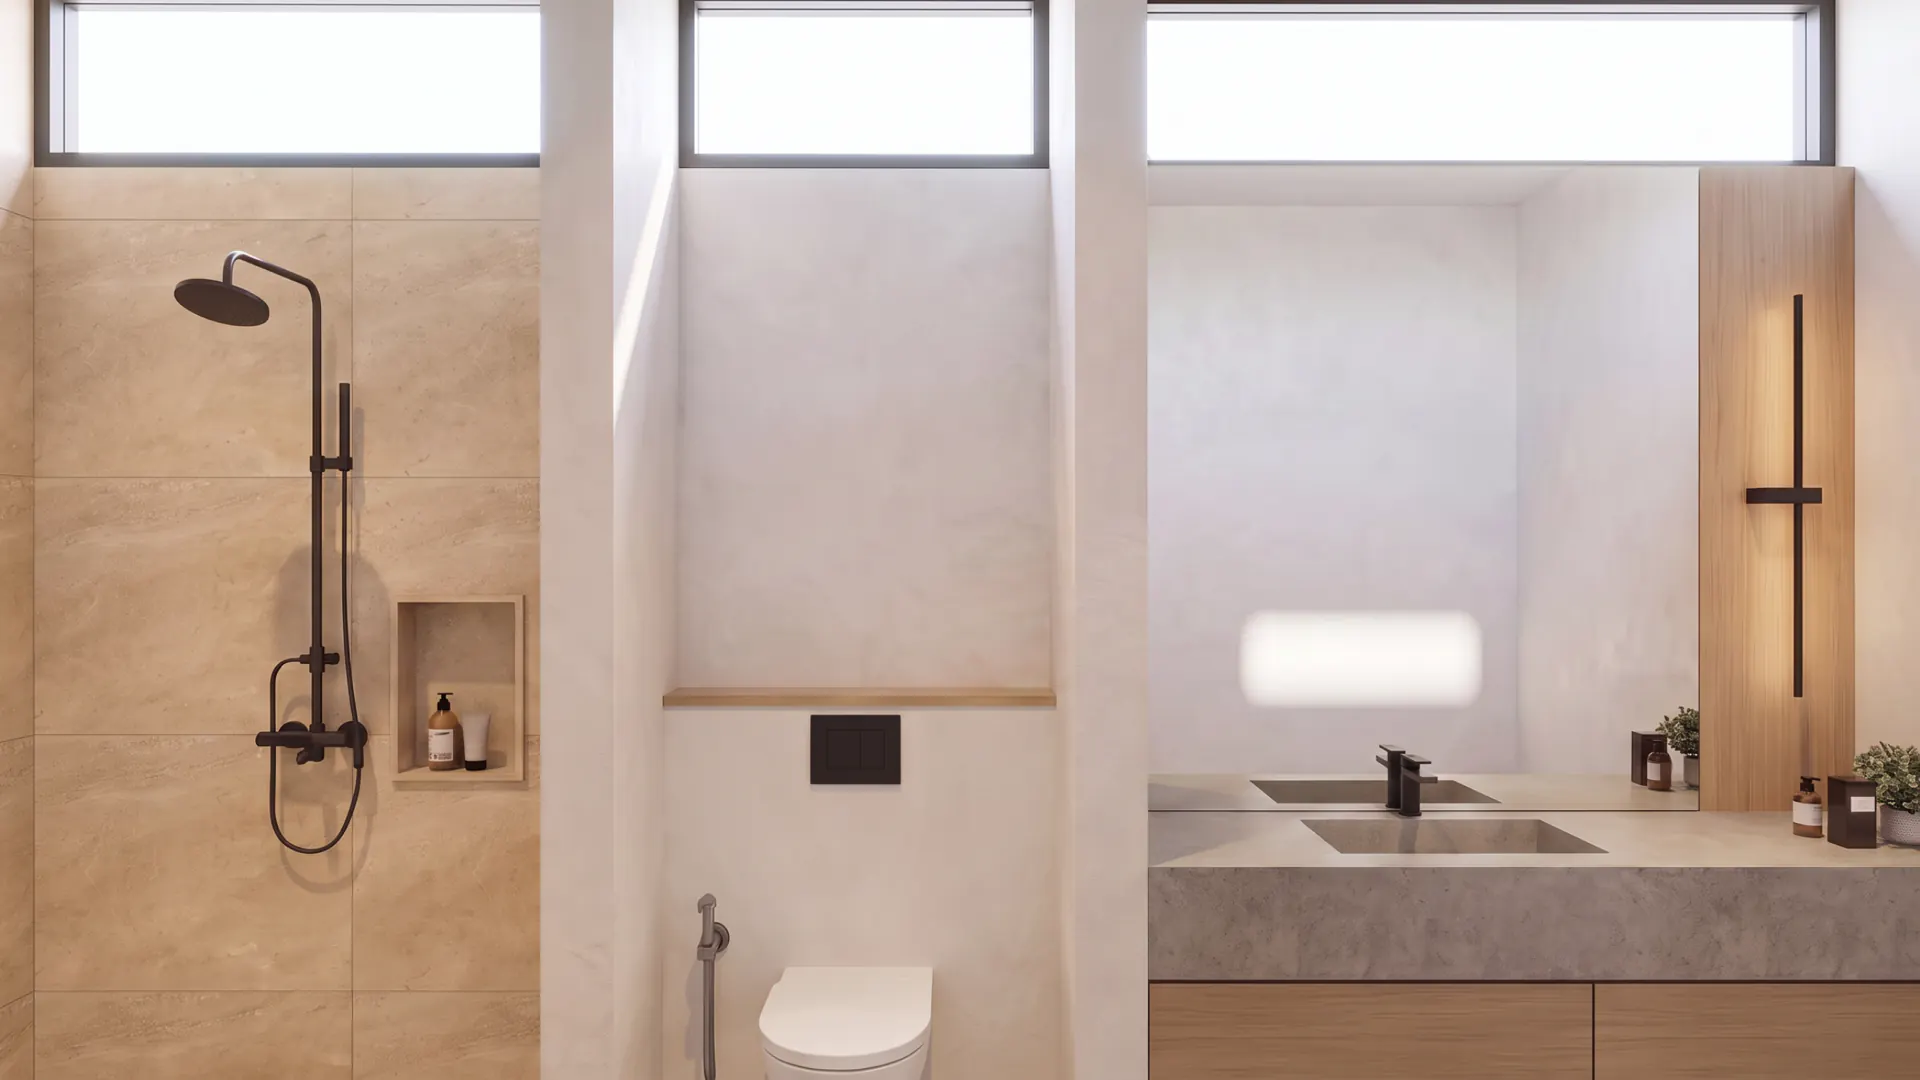
Double vanity with walk-in shower
Upper Level
-
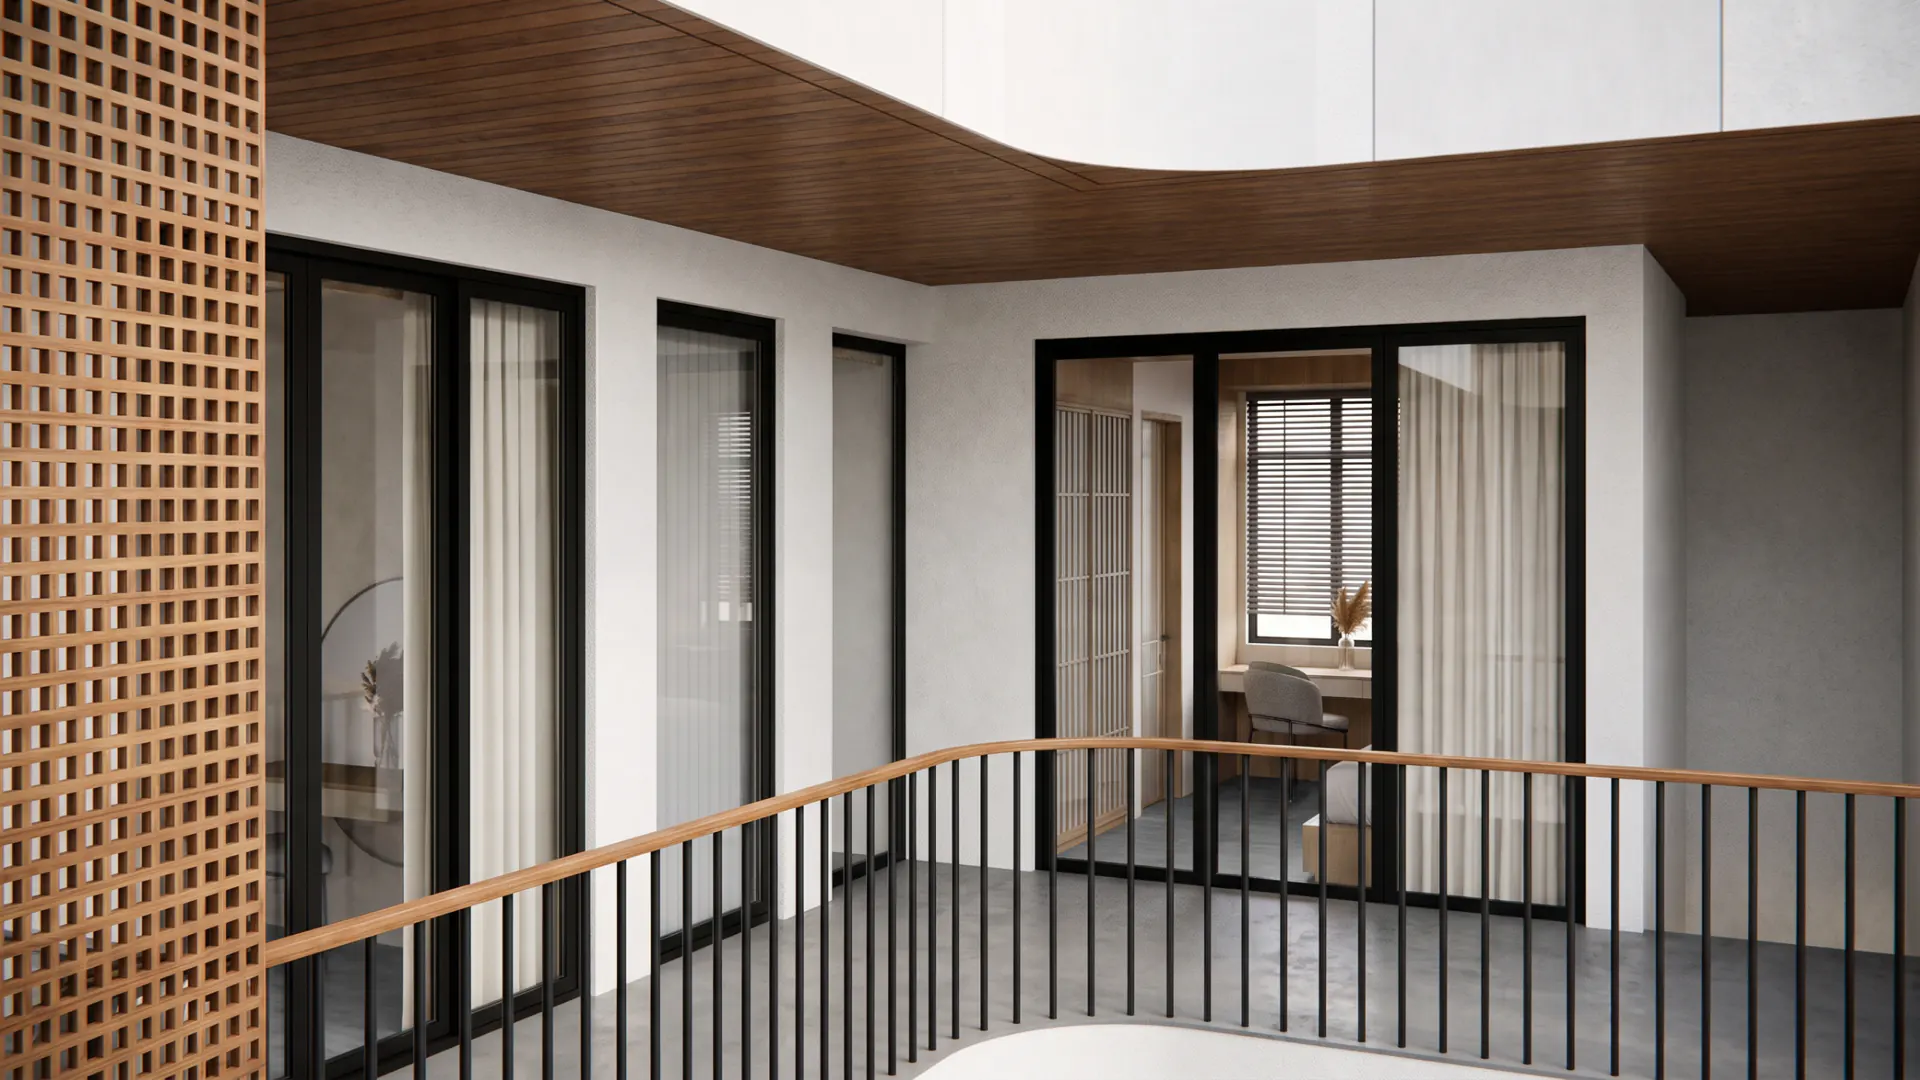
Landing looking through to the bedrooms -
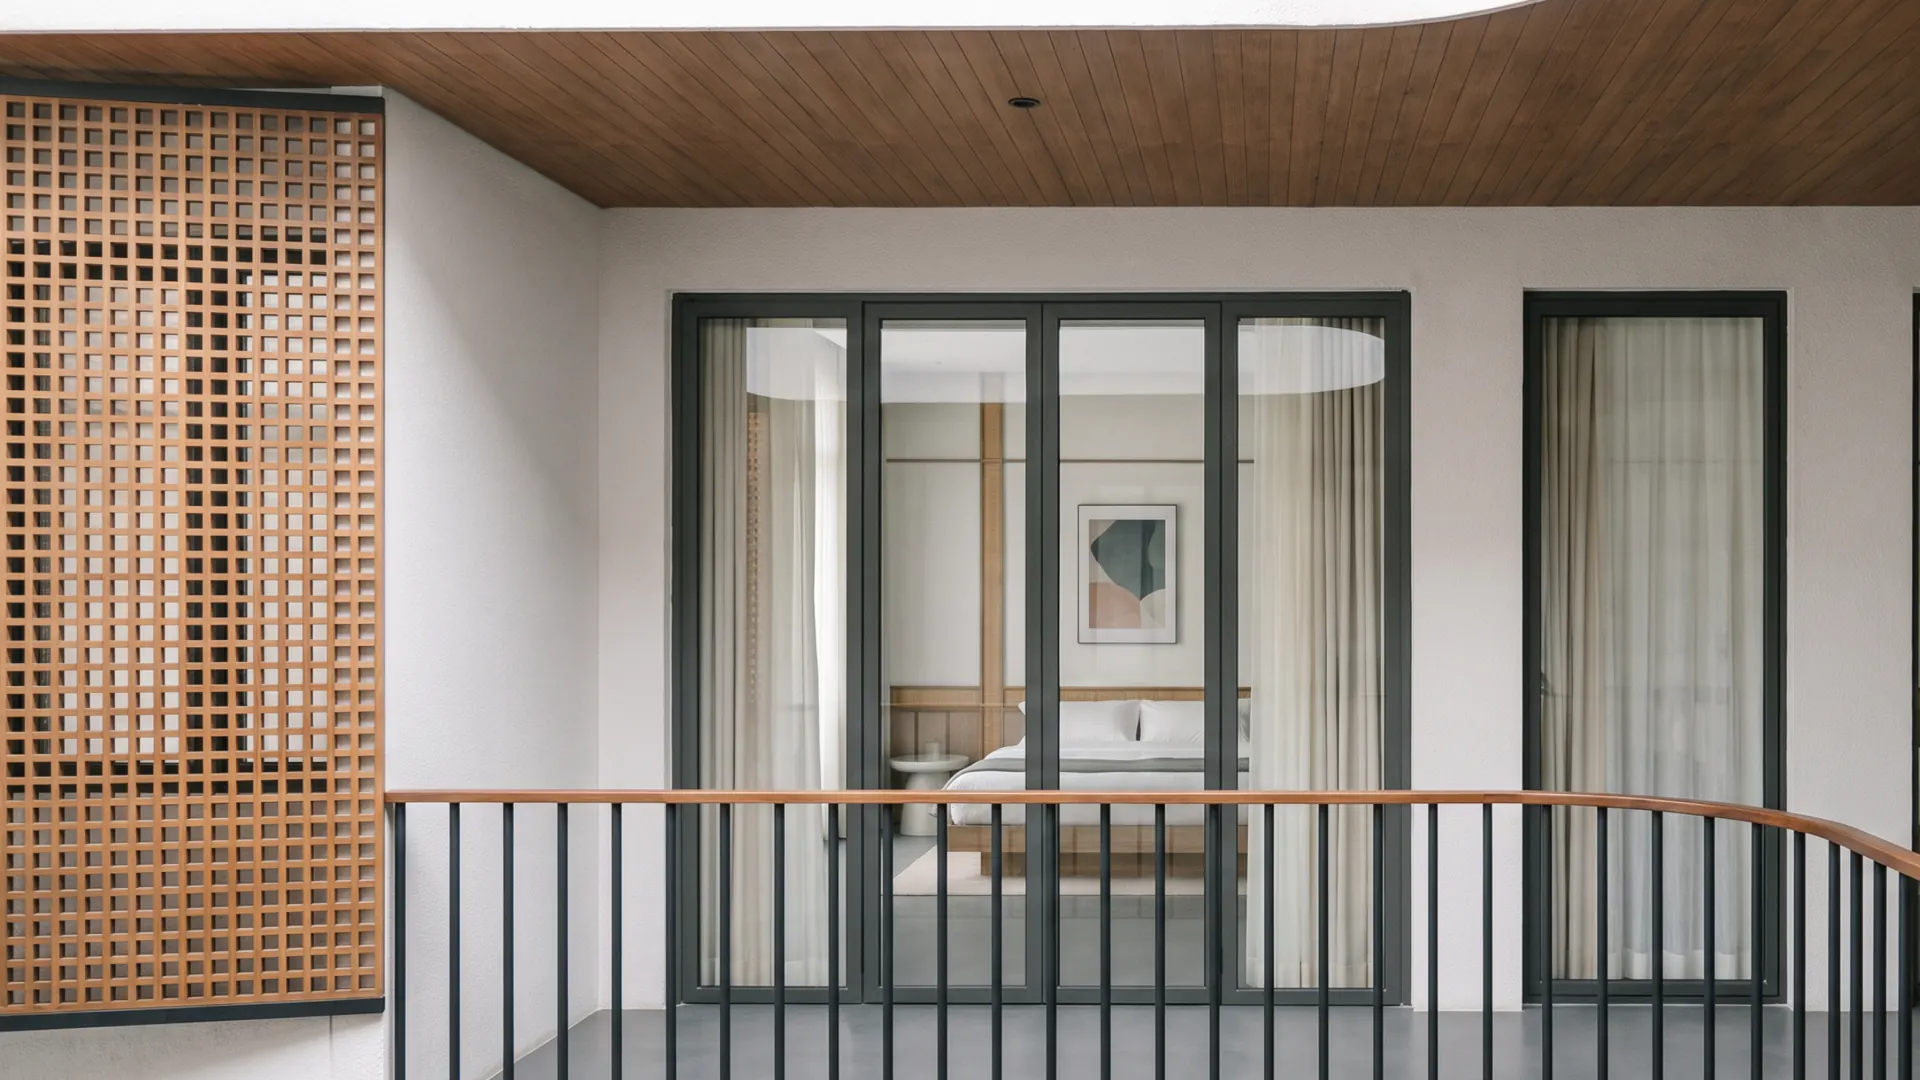
Upper landing and slatted railing
02Villa 5
Villa 5
- Land size
- 130 m2
- Building size
- 220 m2
Exterior
-
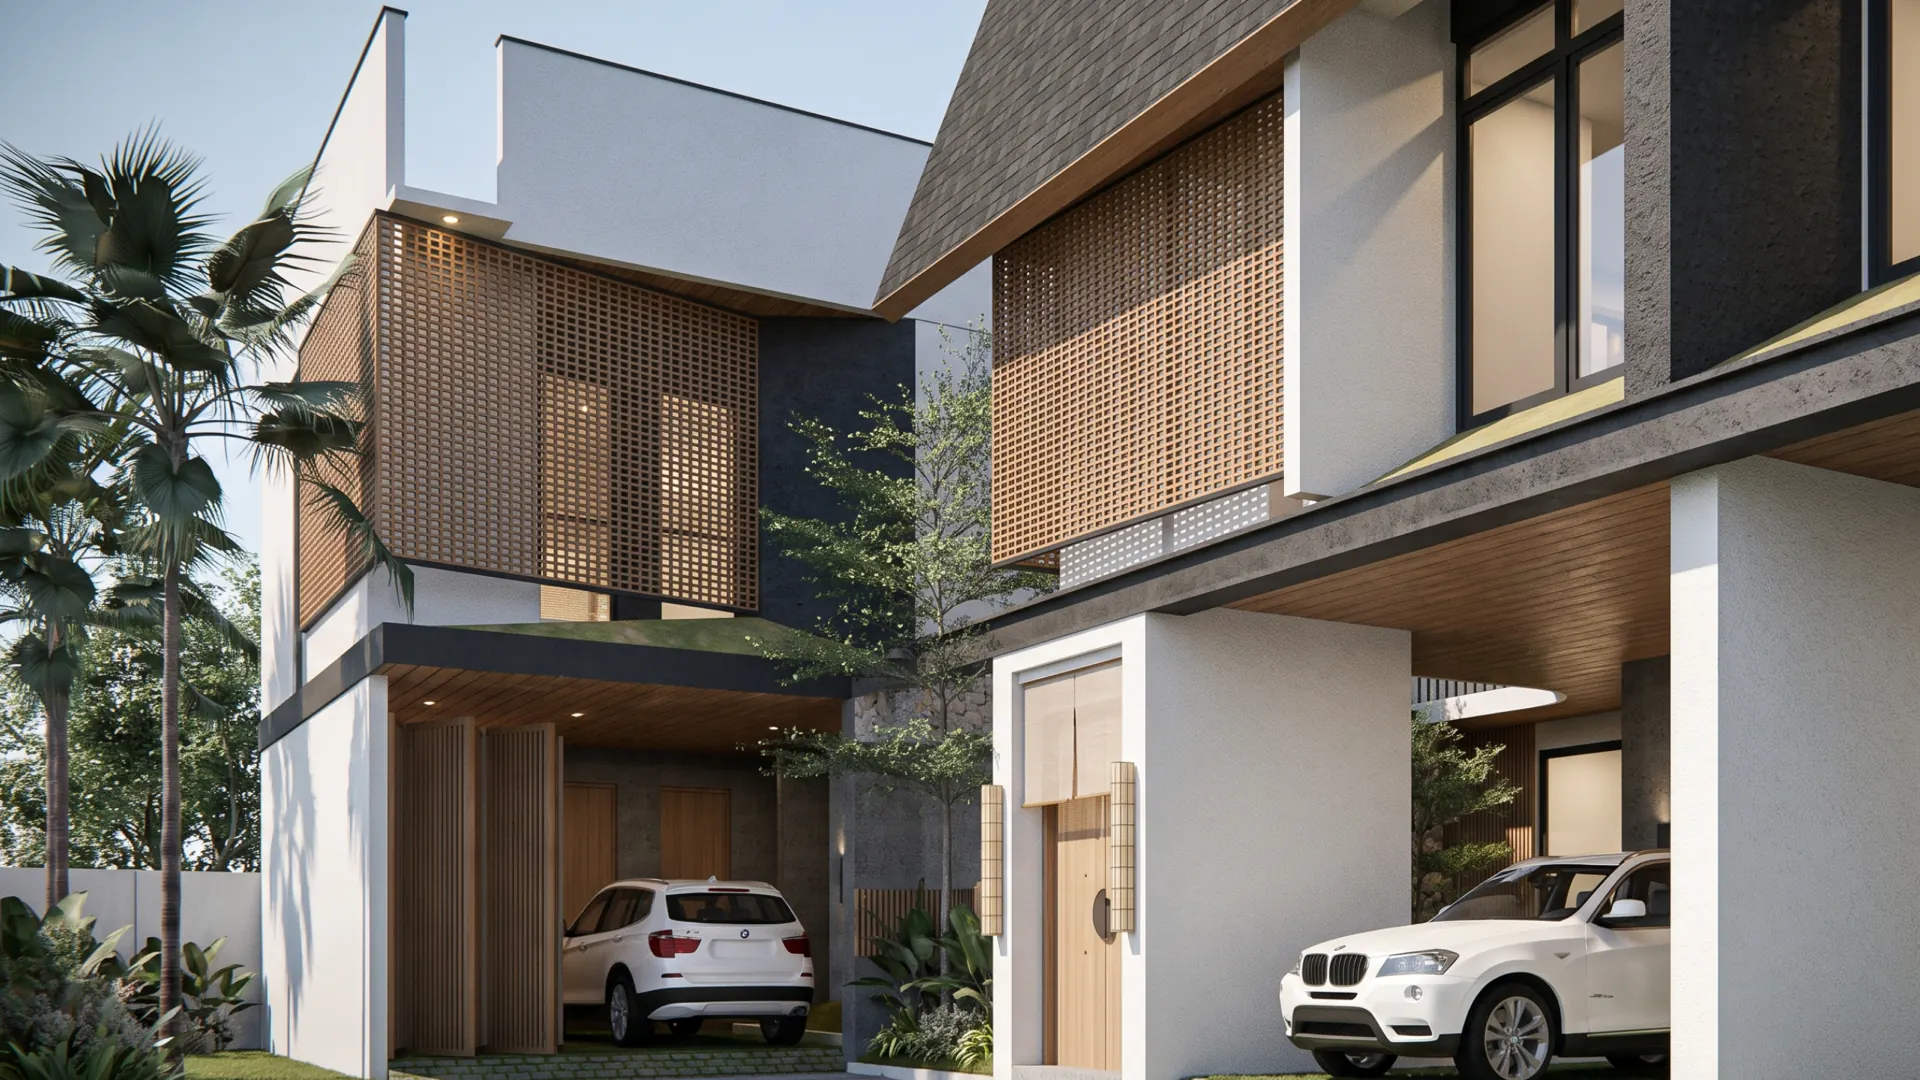
Villa 5 frontage and carport
Pool & Courtyard
-
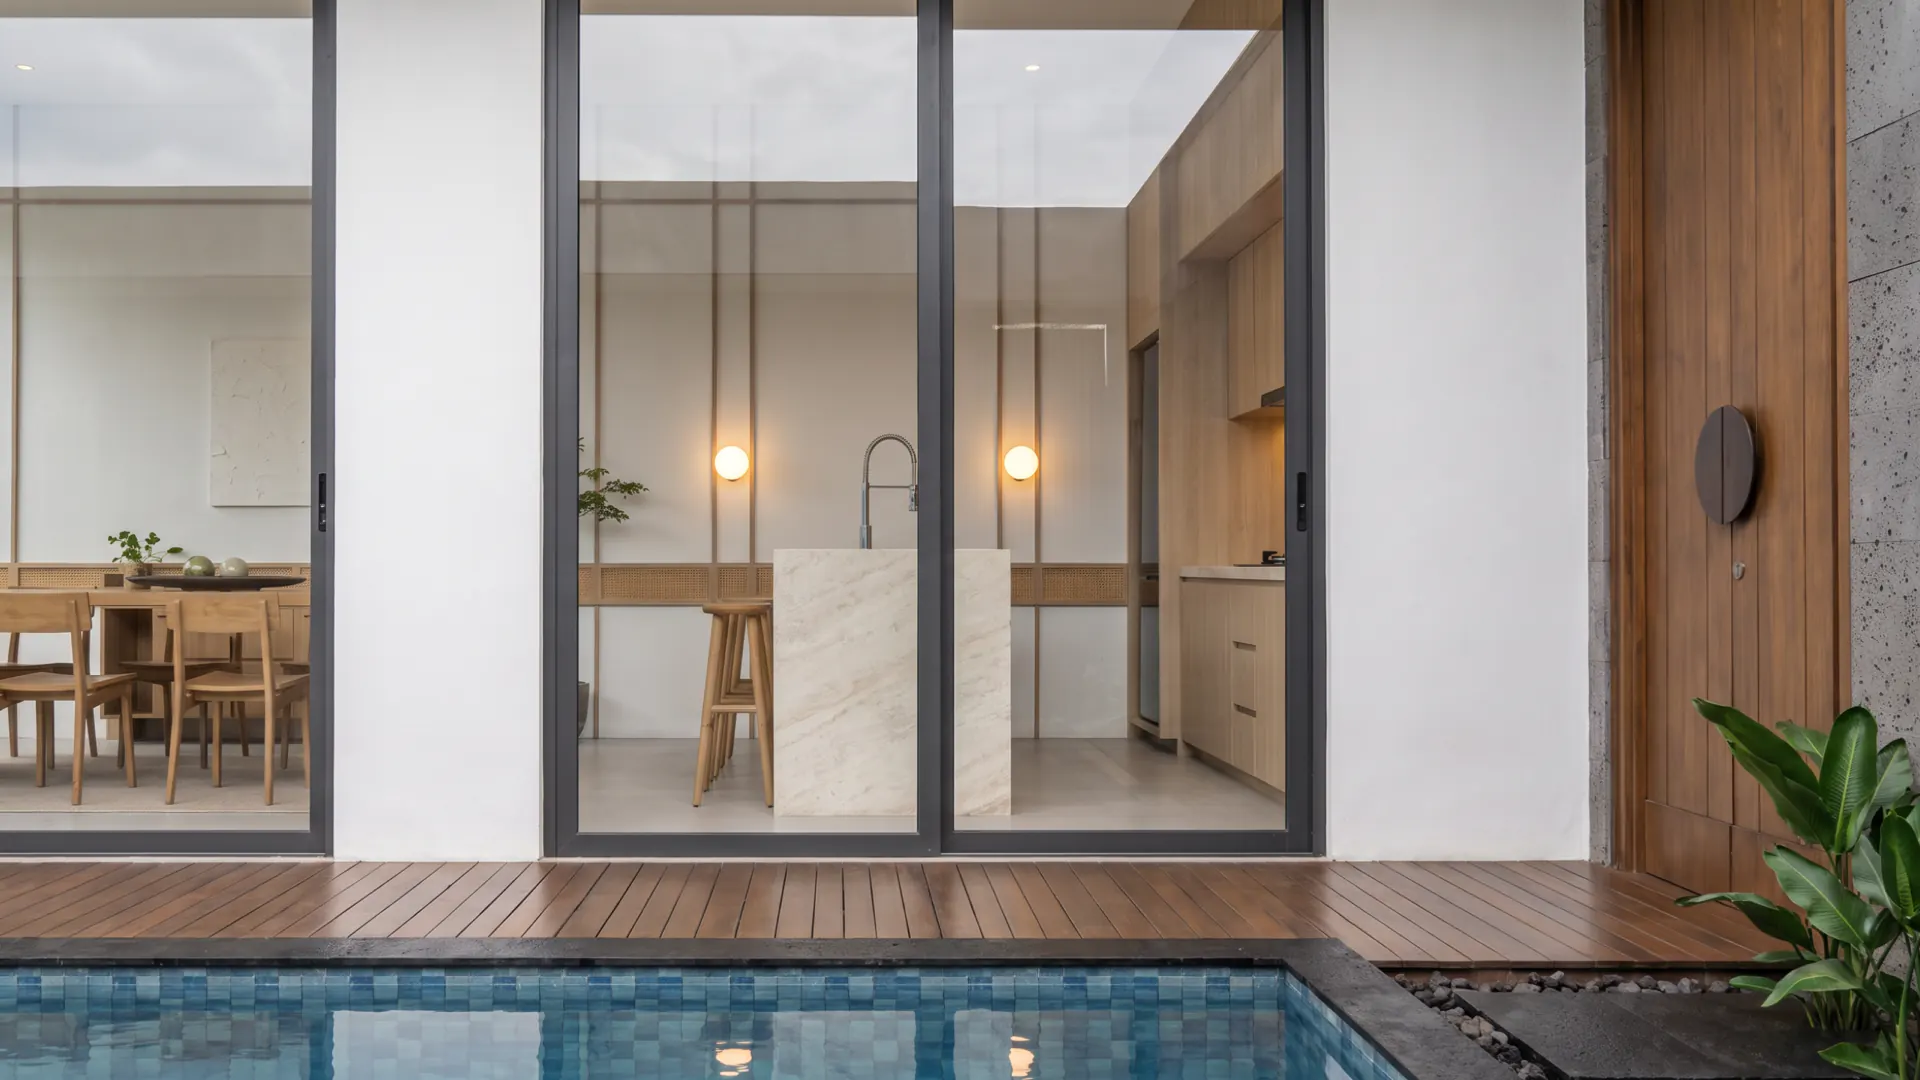
Pool and timber deck looking into the dining room -
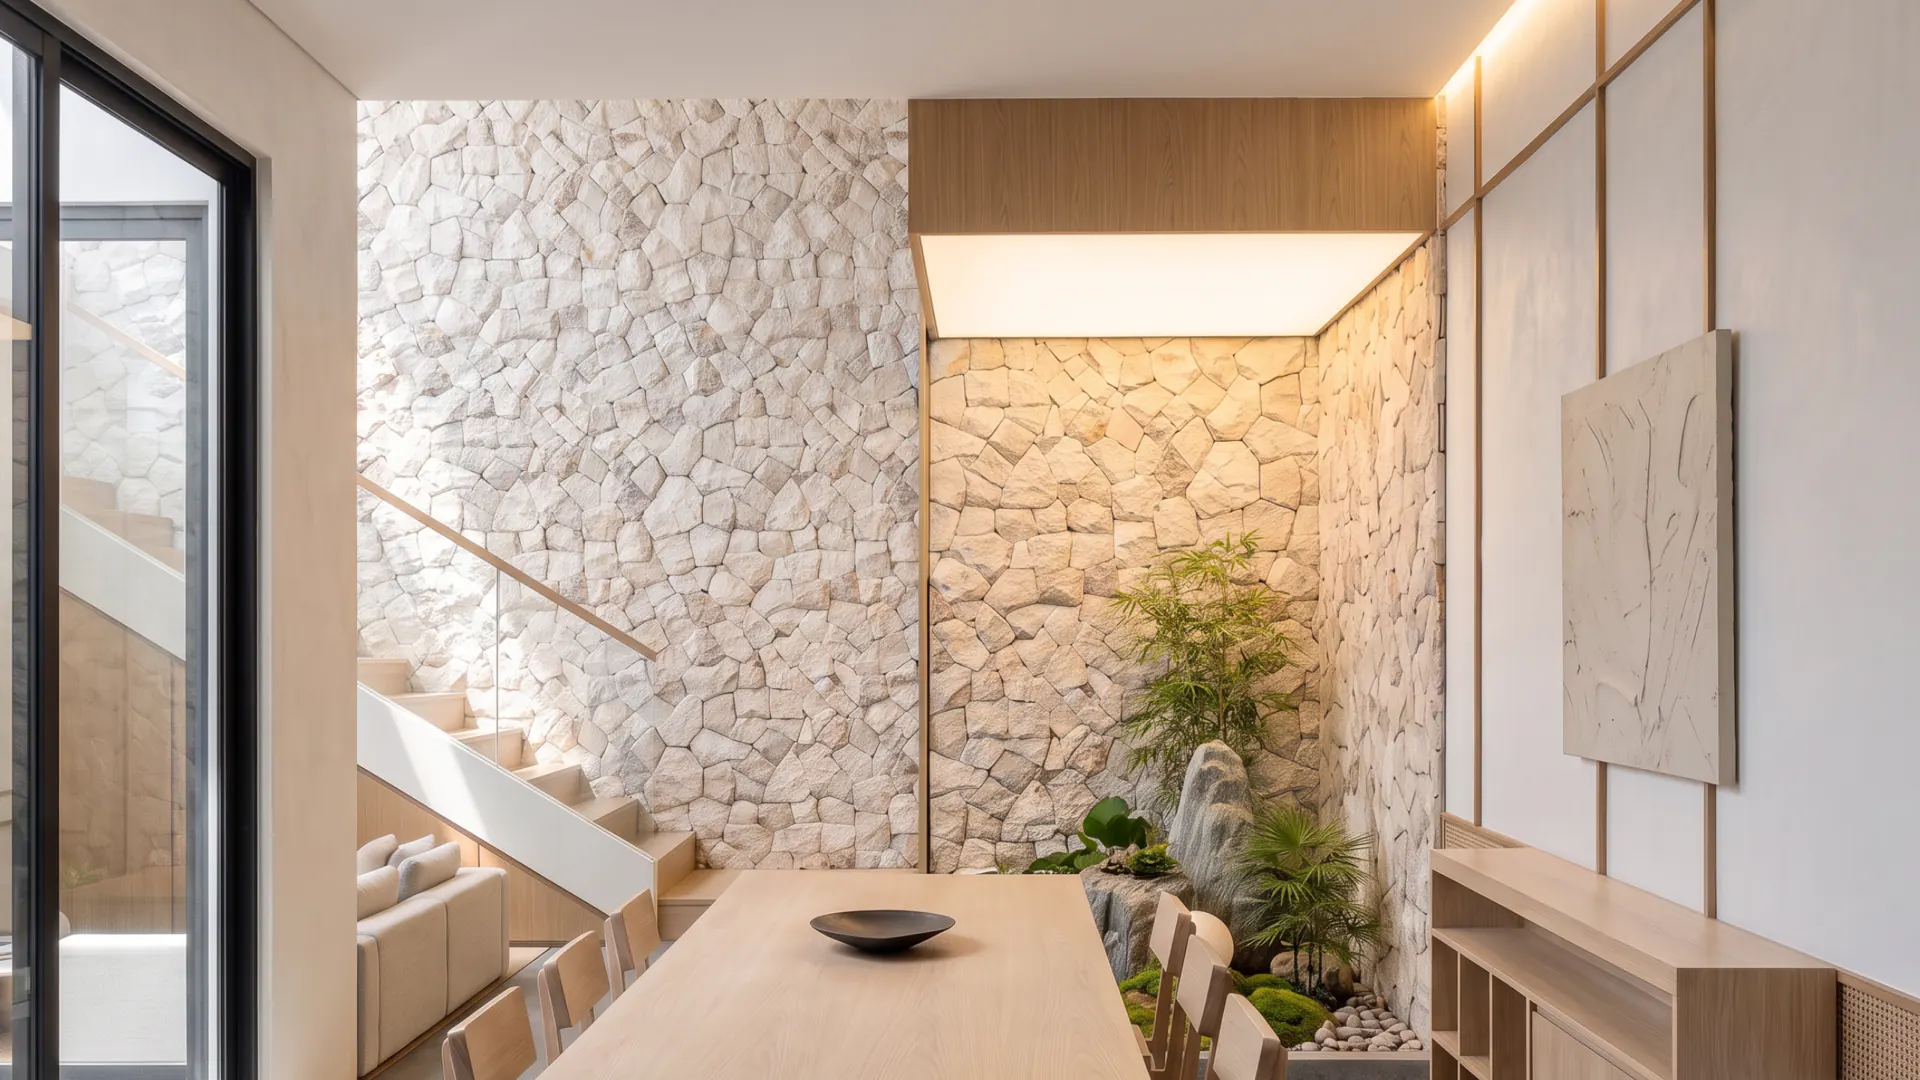
Double-height stone courtyard with the floating stair
Living
-
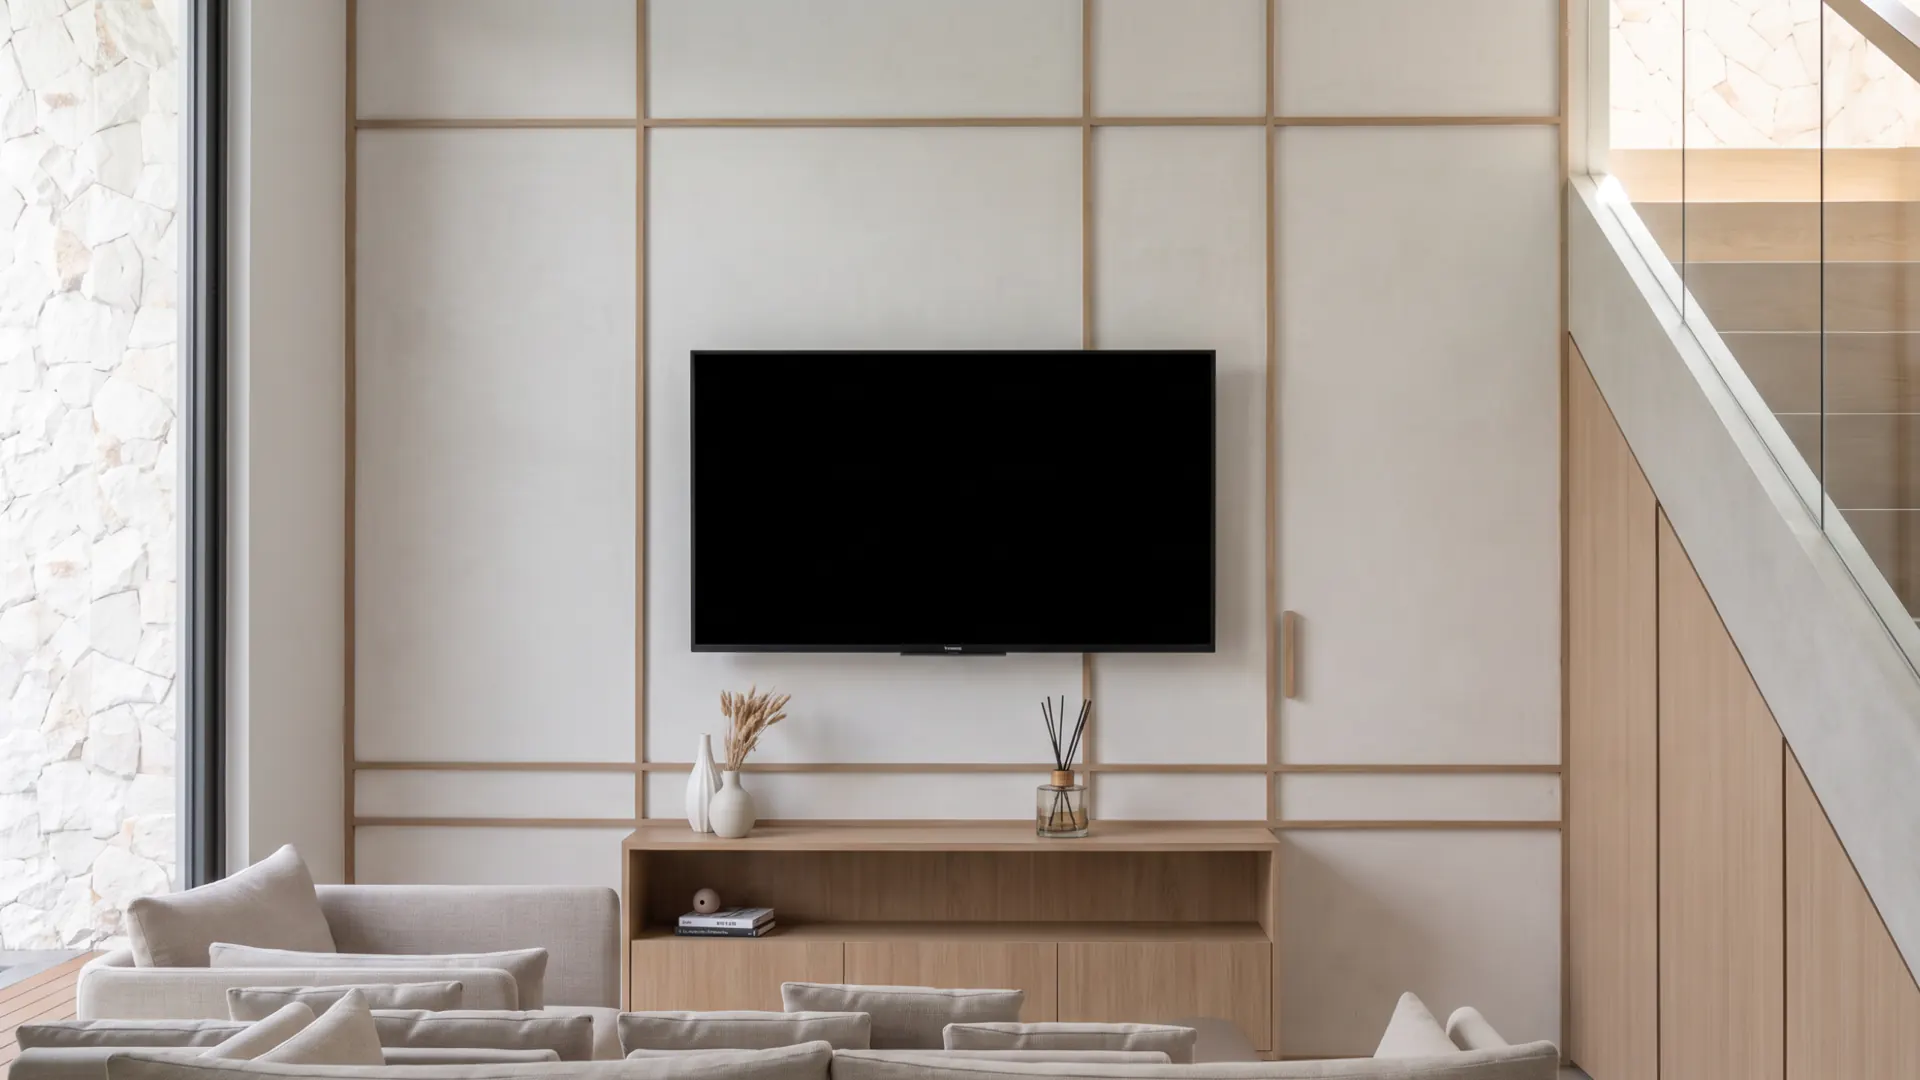
Living room with the stair beyond
Kitchen & Dining
-
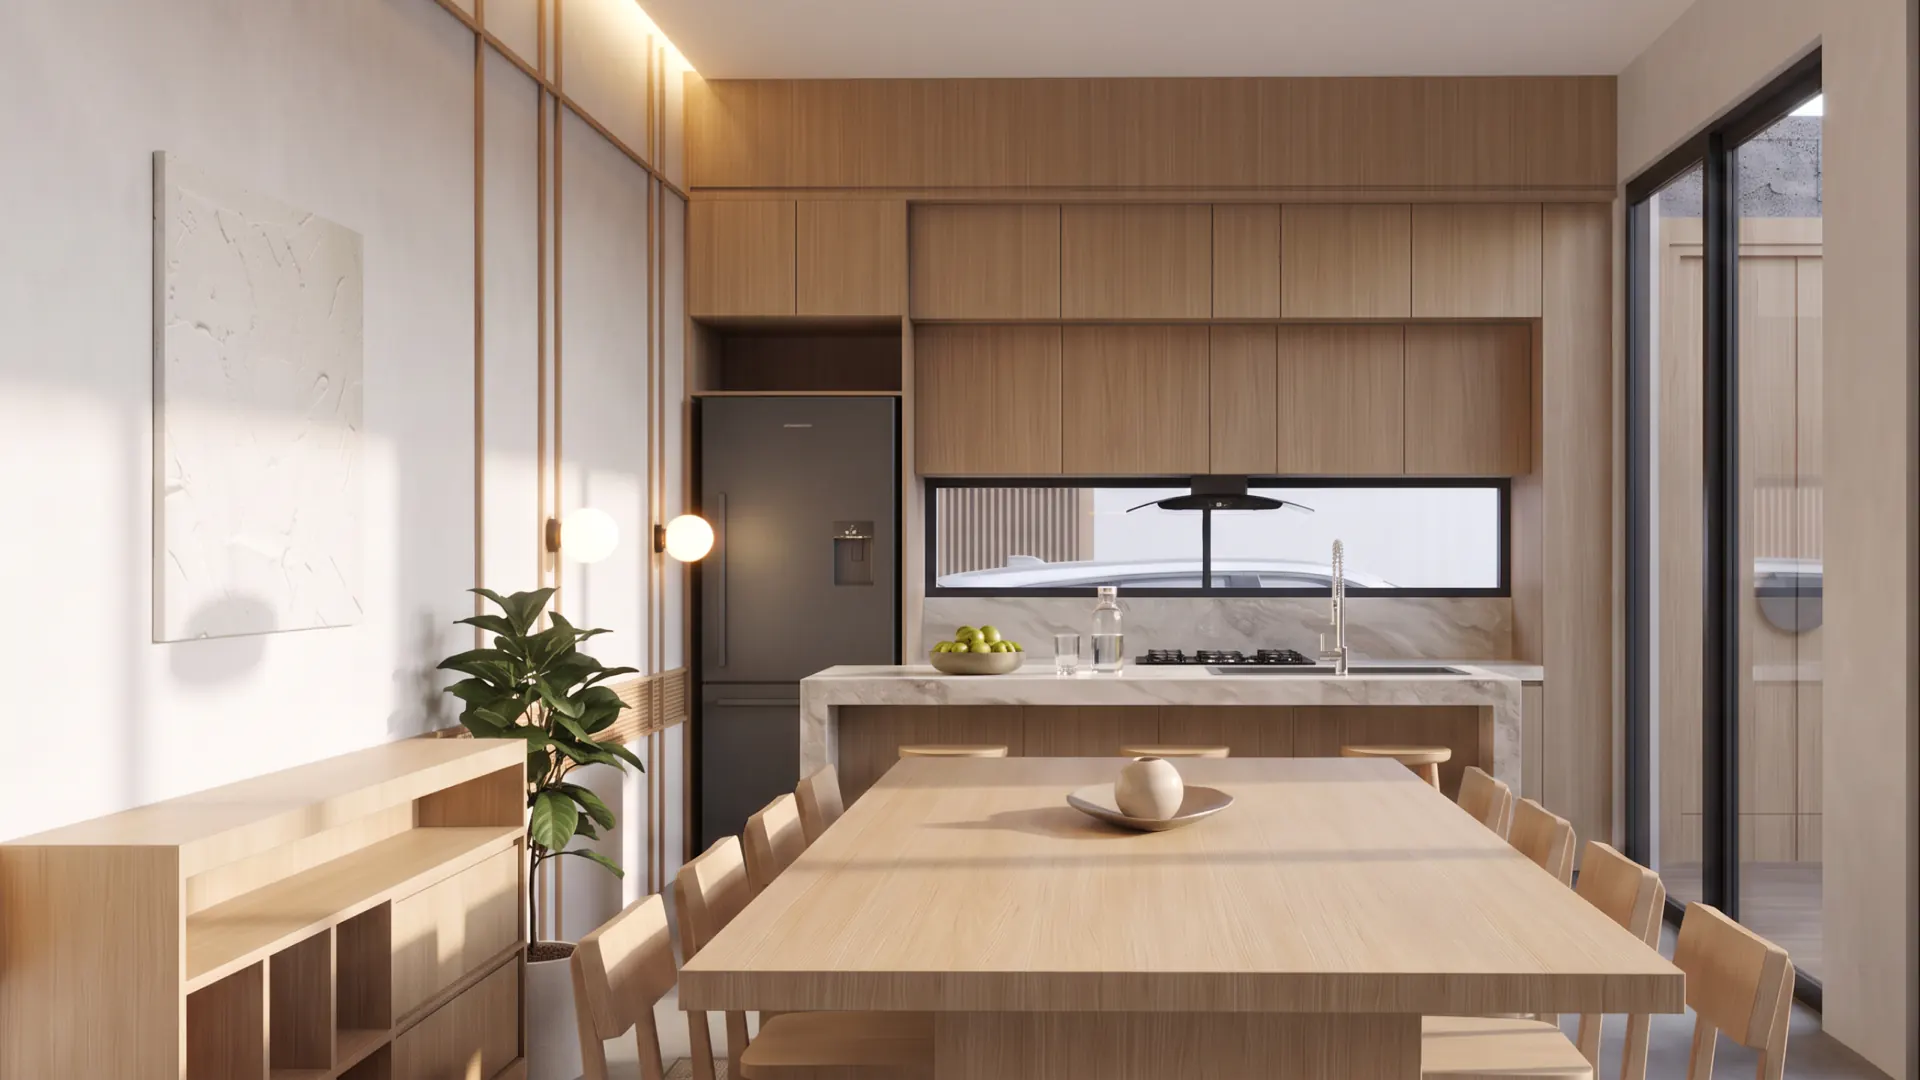
Long dining table and open kitchen -
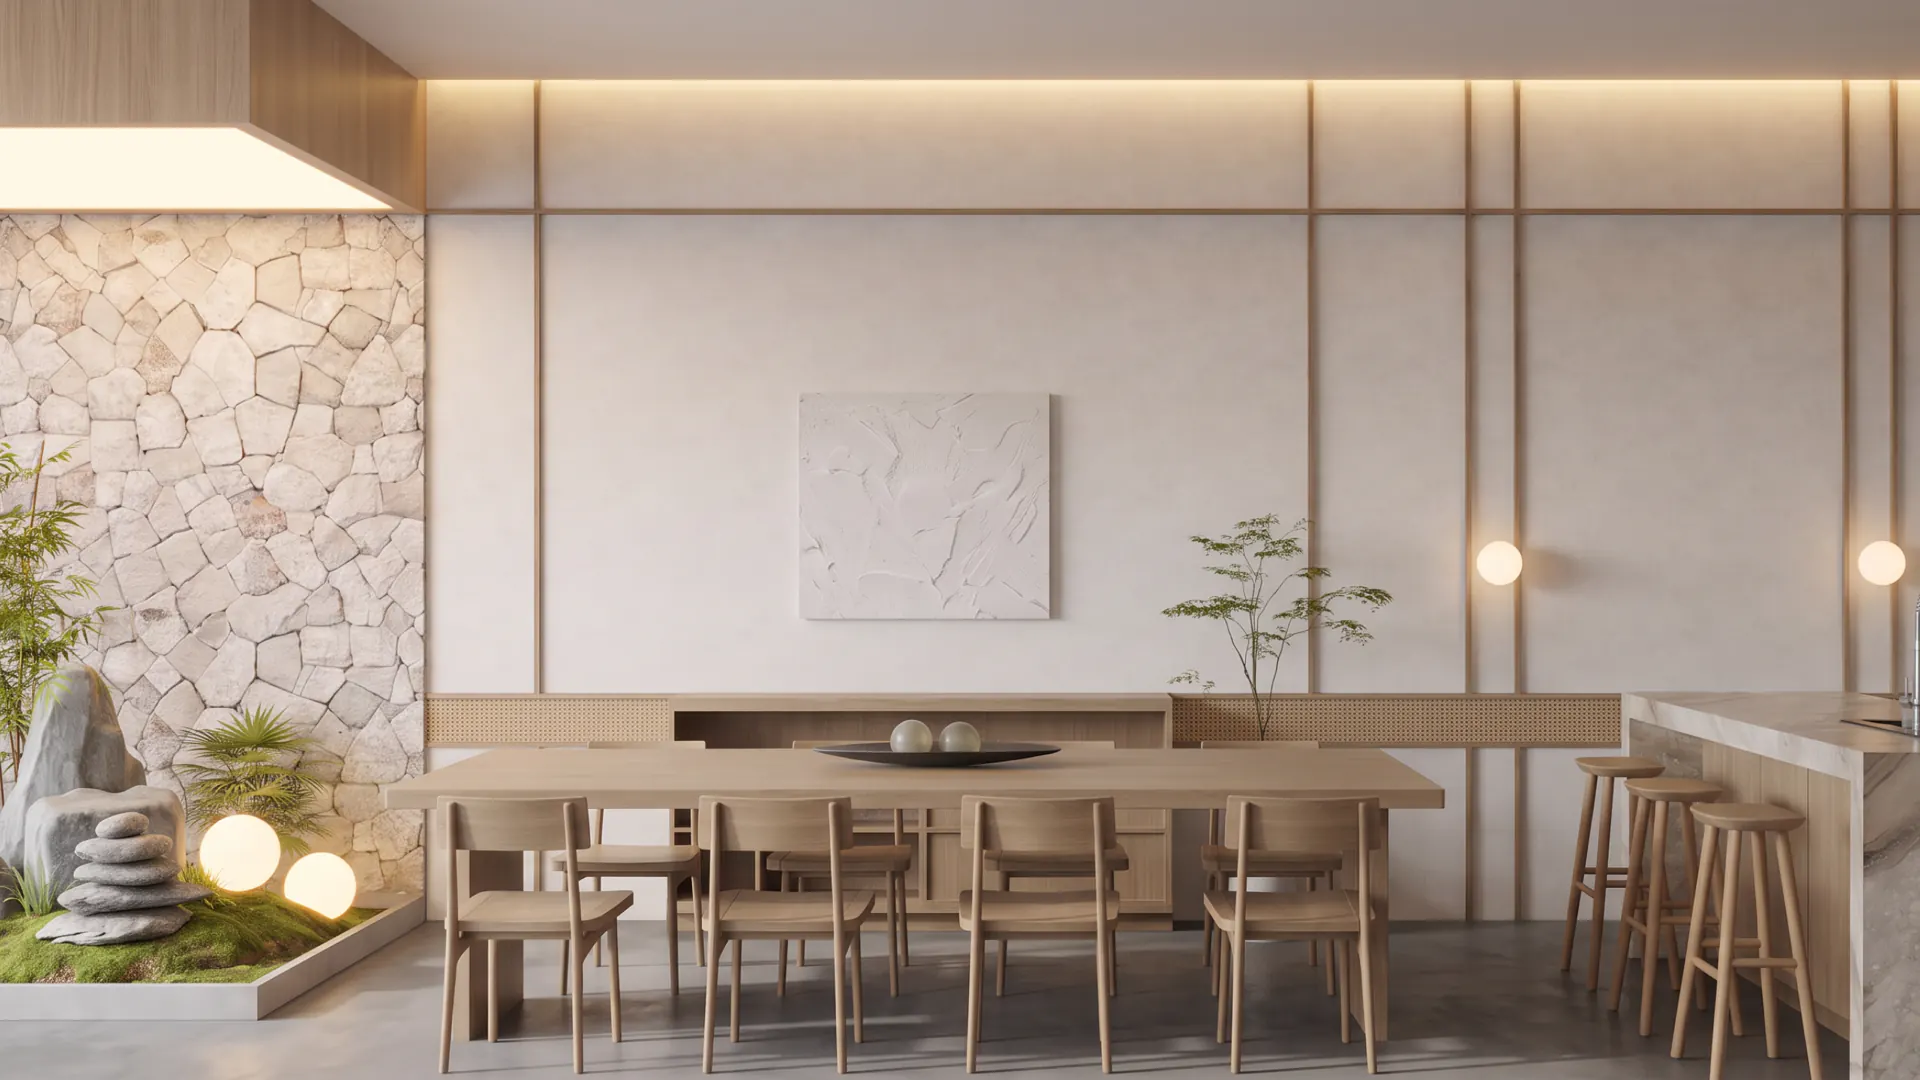
Dining beside the indoor zen garden
Bedrooms
-
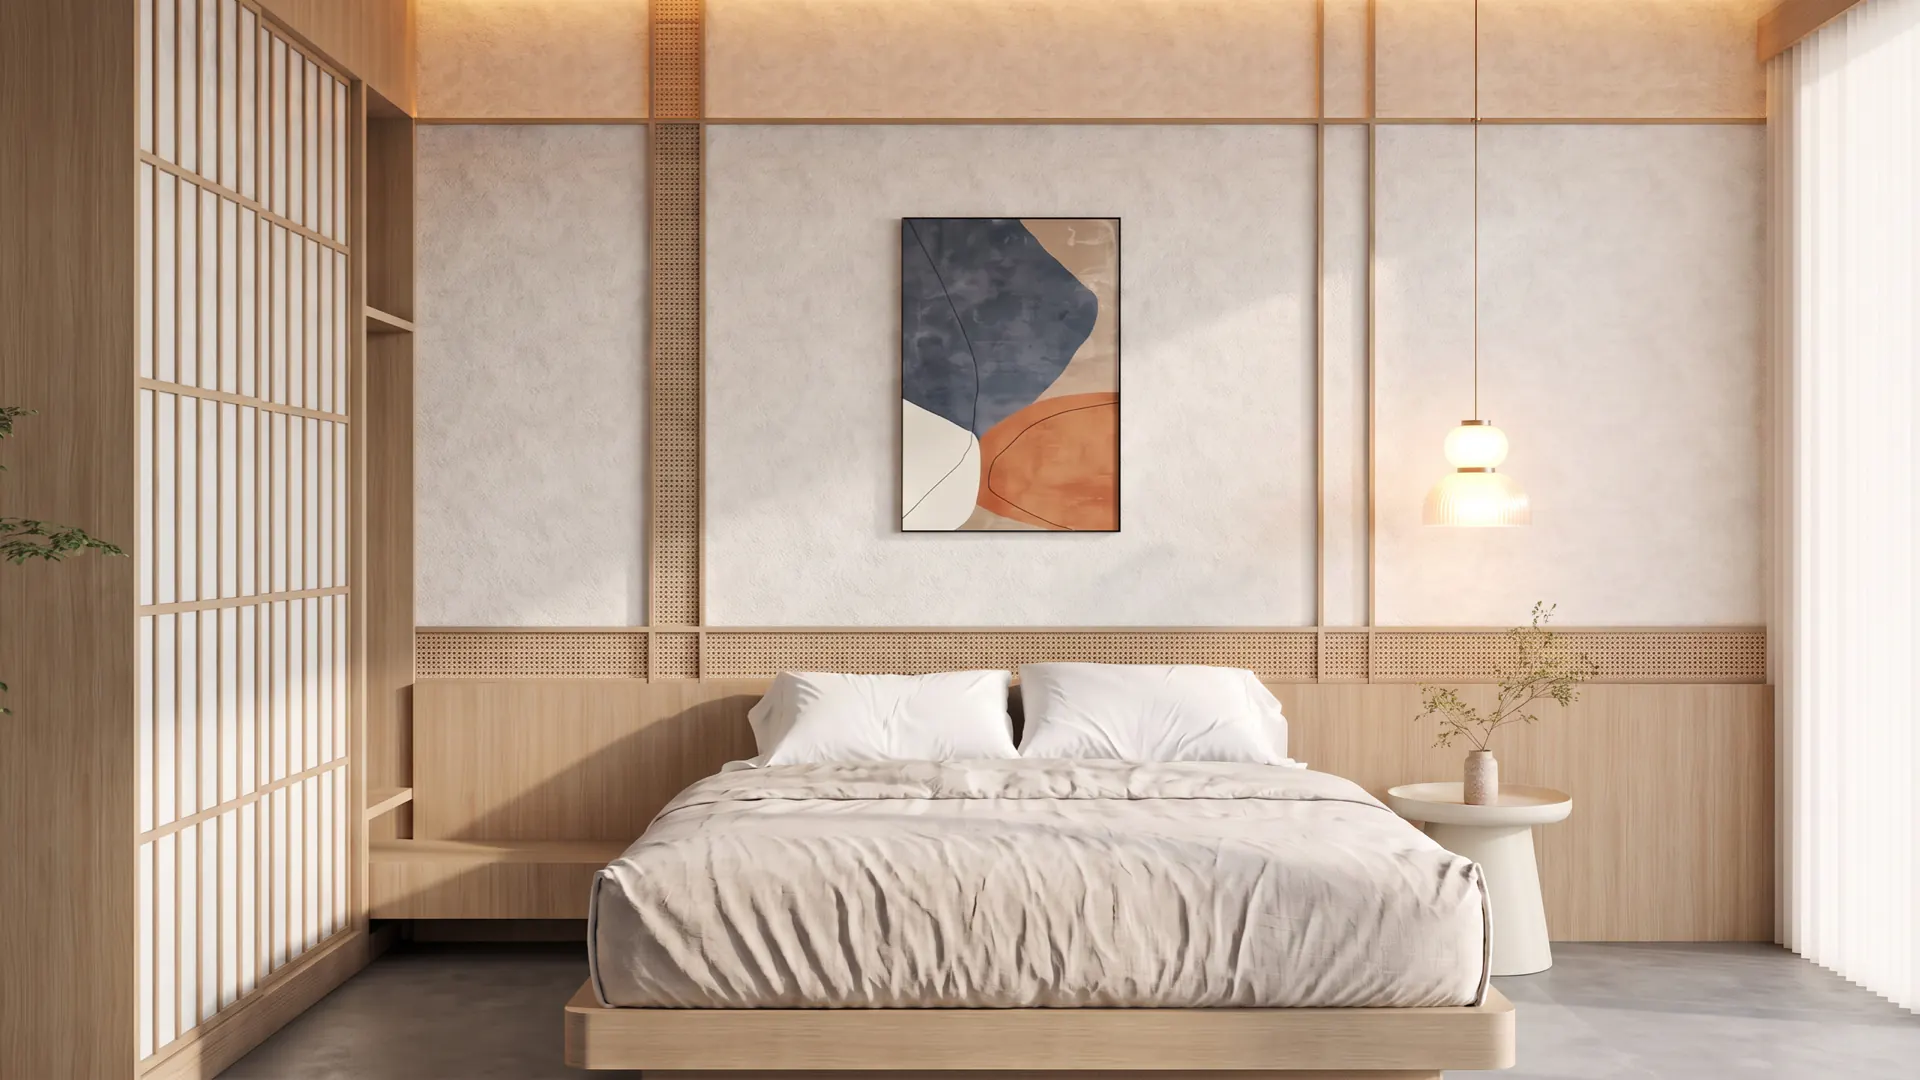
Bedroom with shoji screens and artwork -
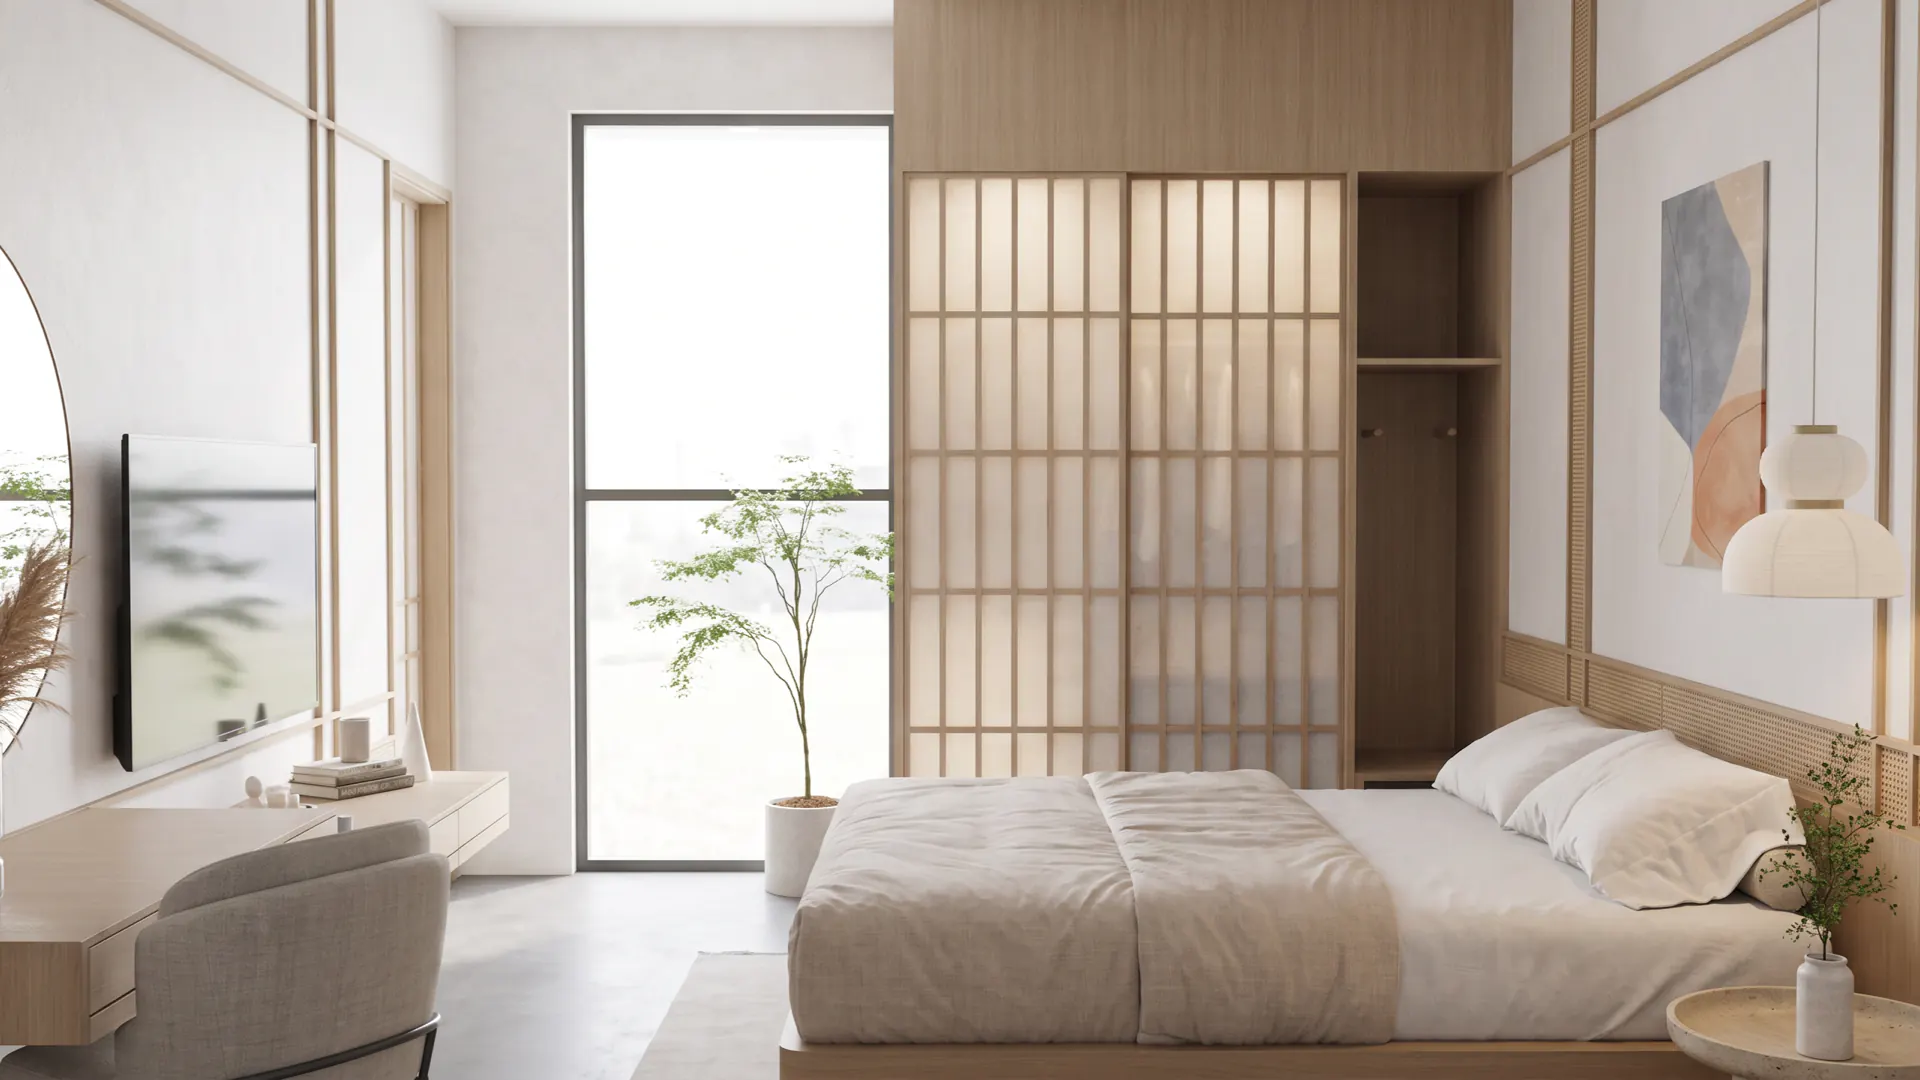
Bedroom, dressing area and garden outlook -
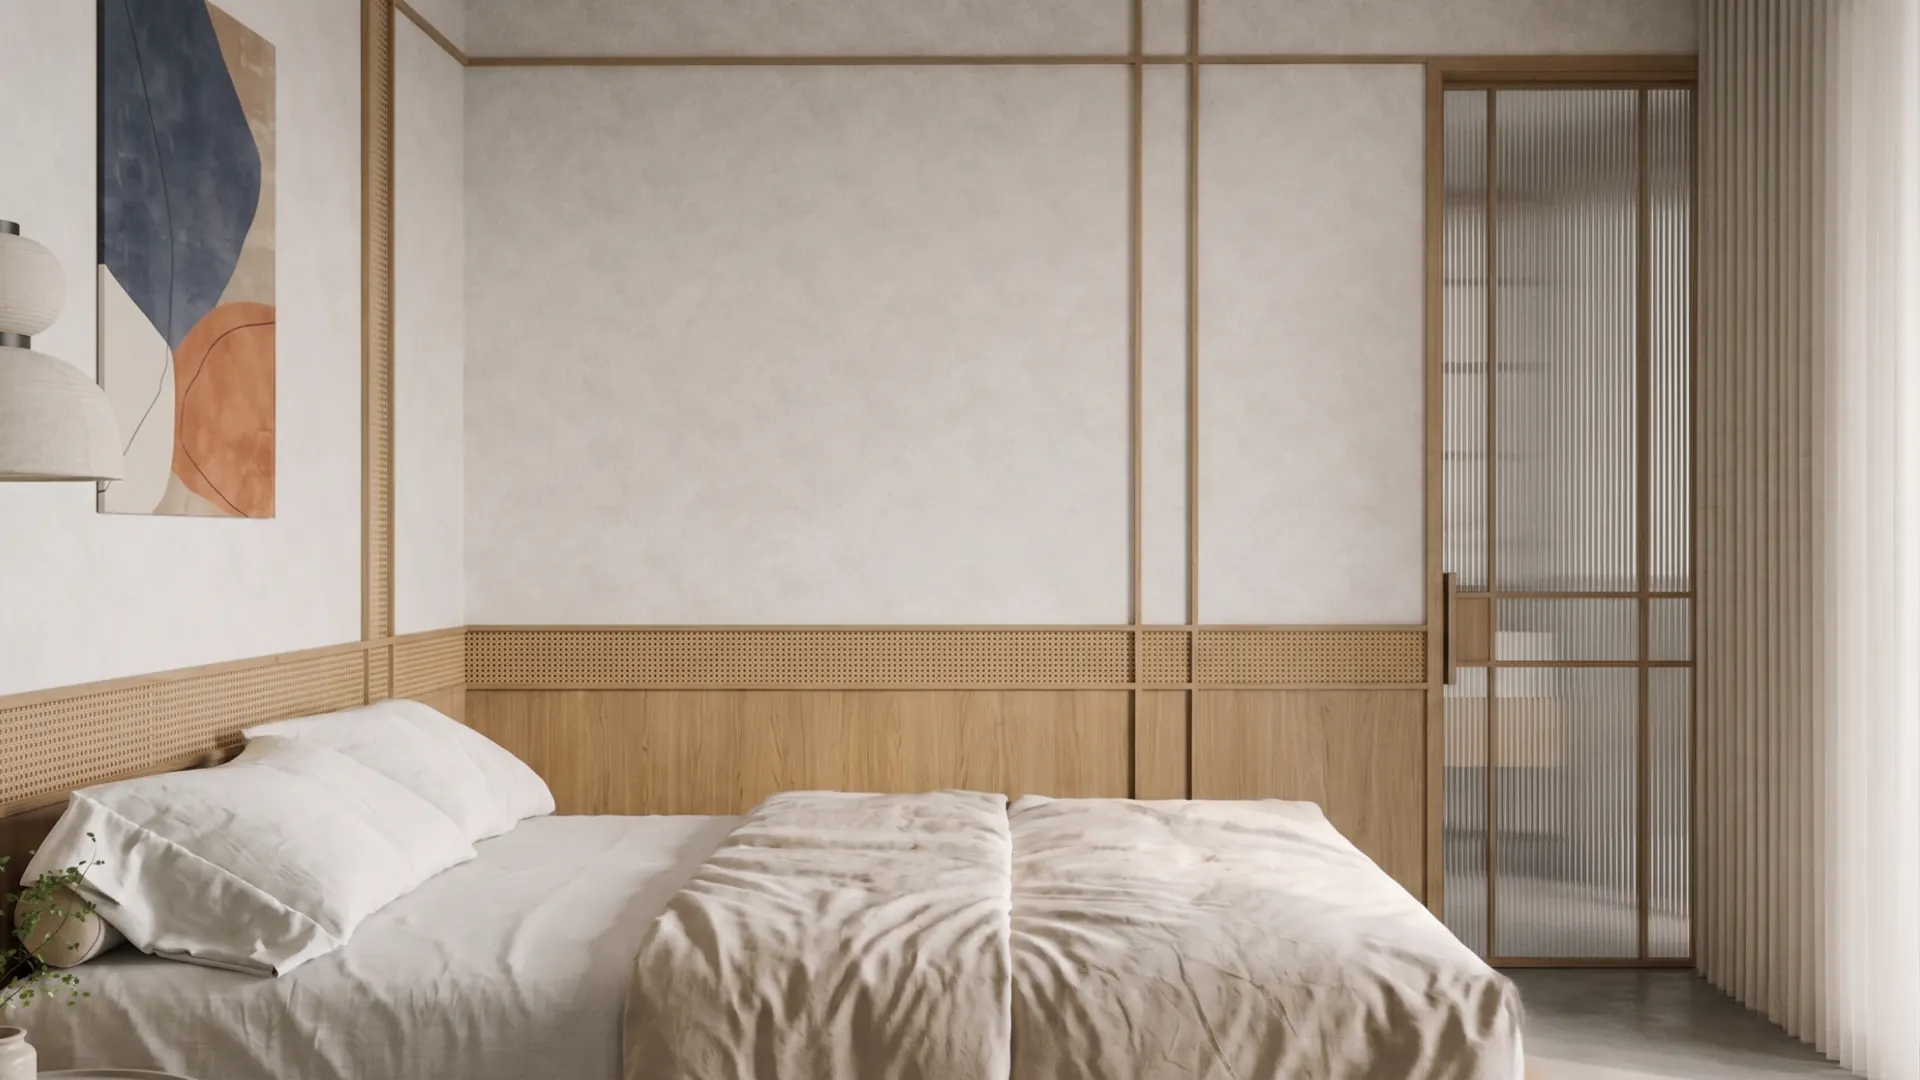
Bedroom with sliding screen -
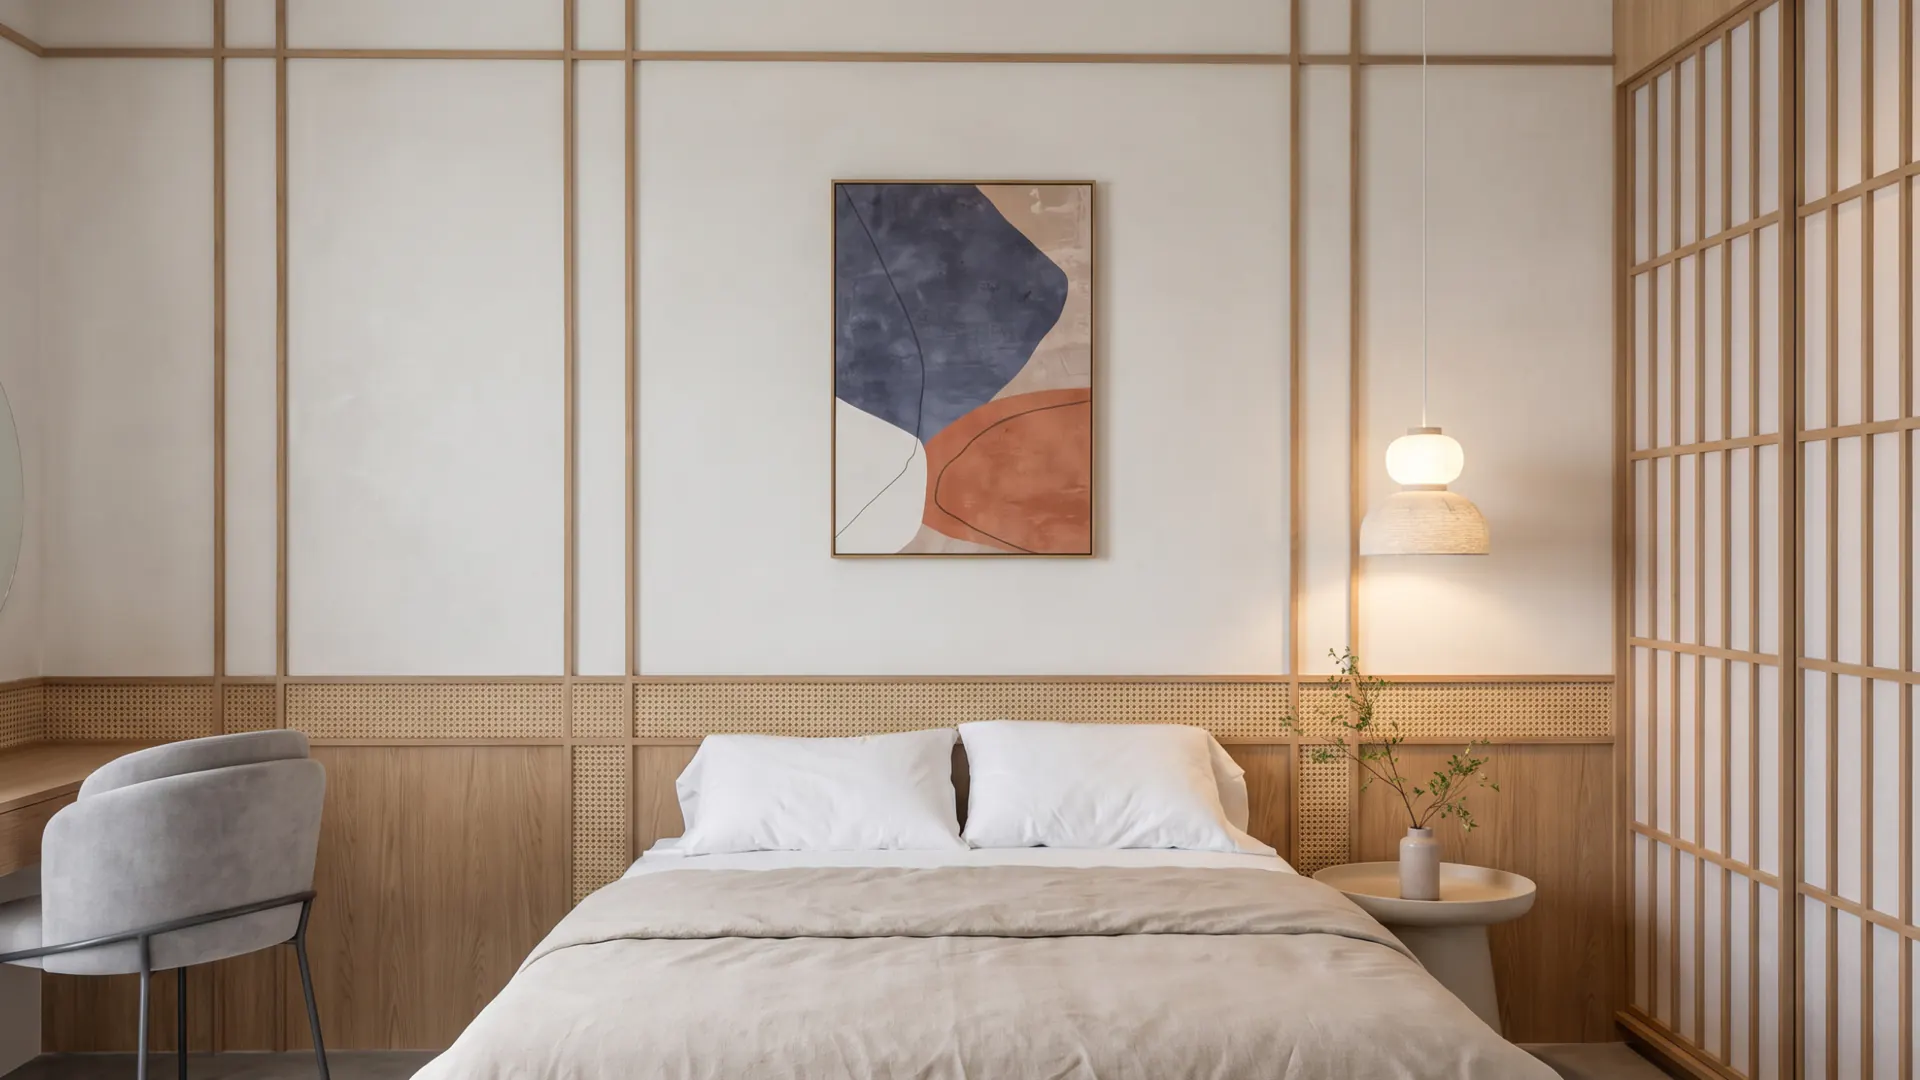
Bedroom with reading chair
Bathrooms
-
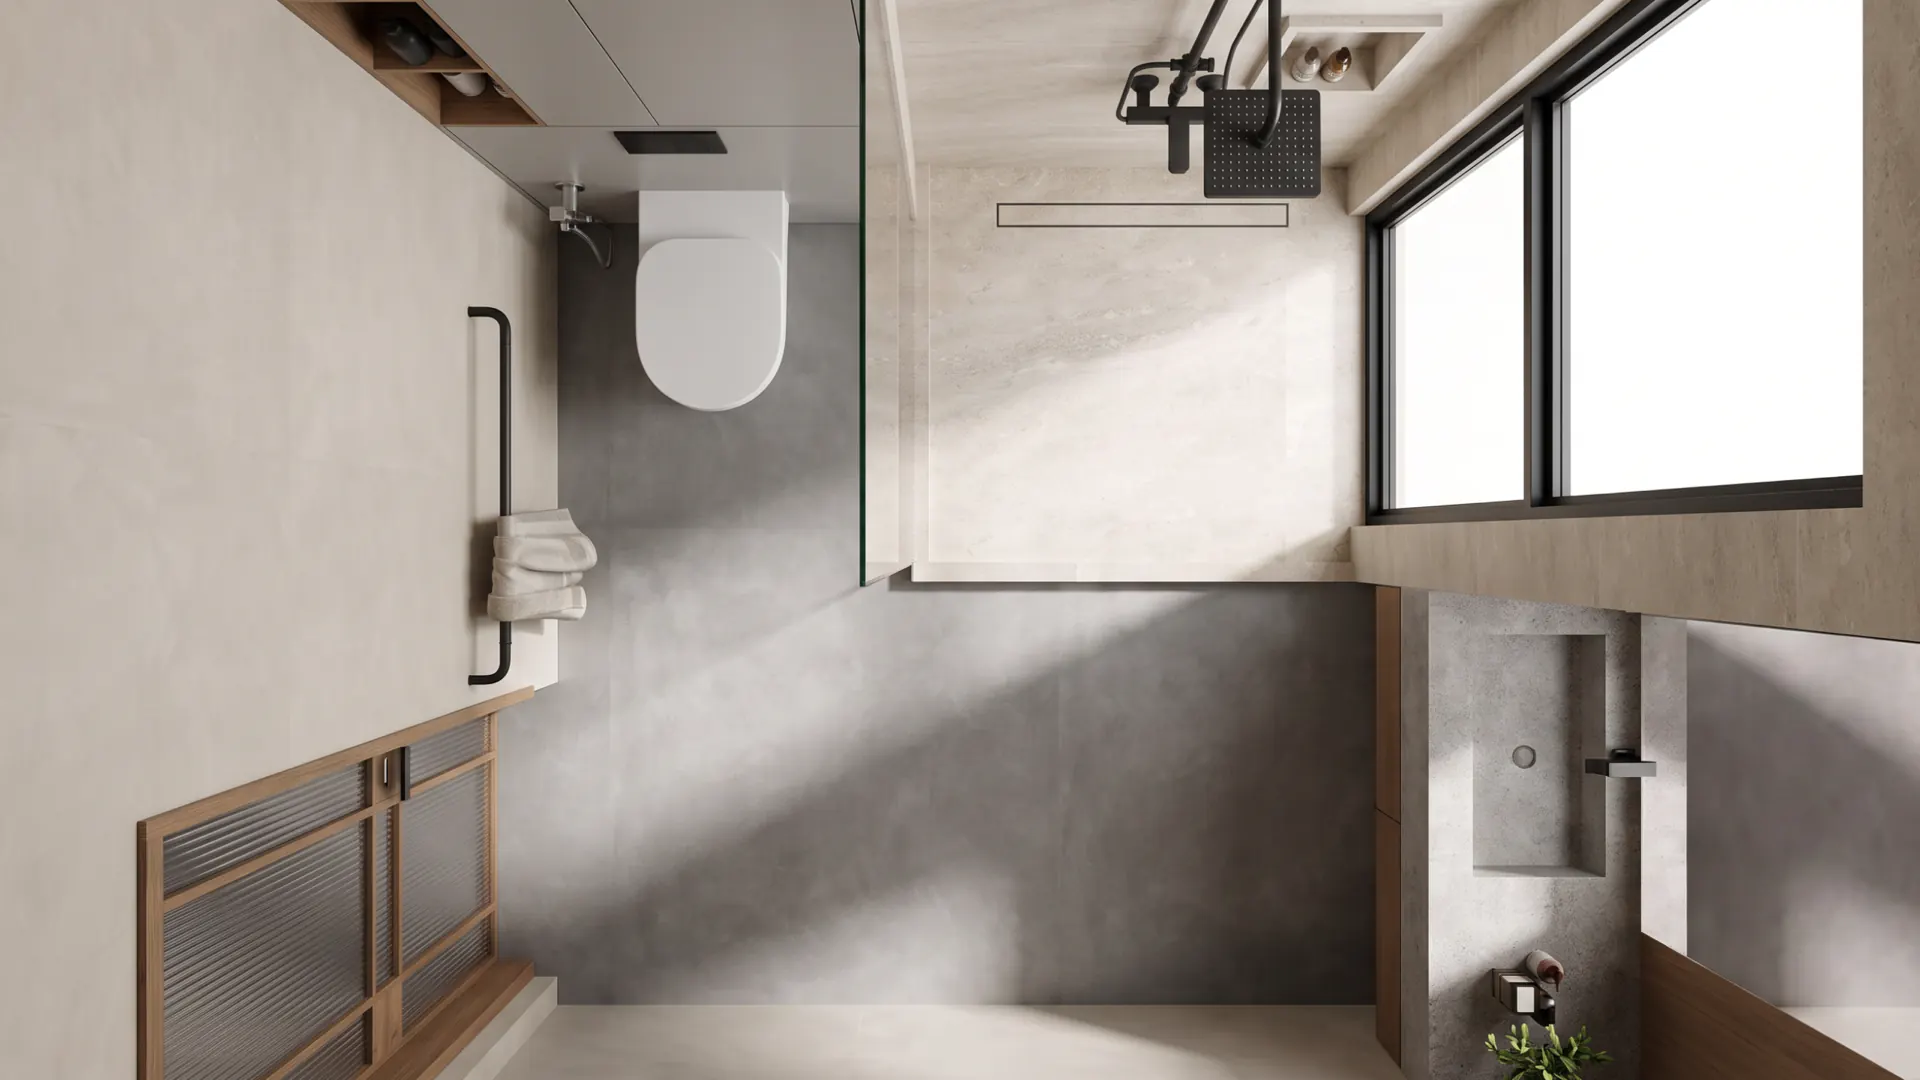
Bathroom with tall window -
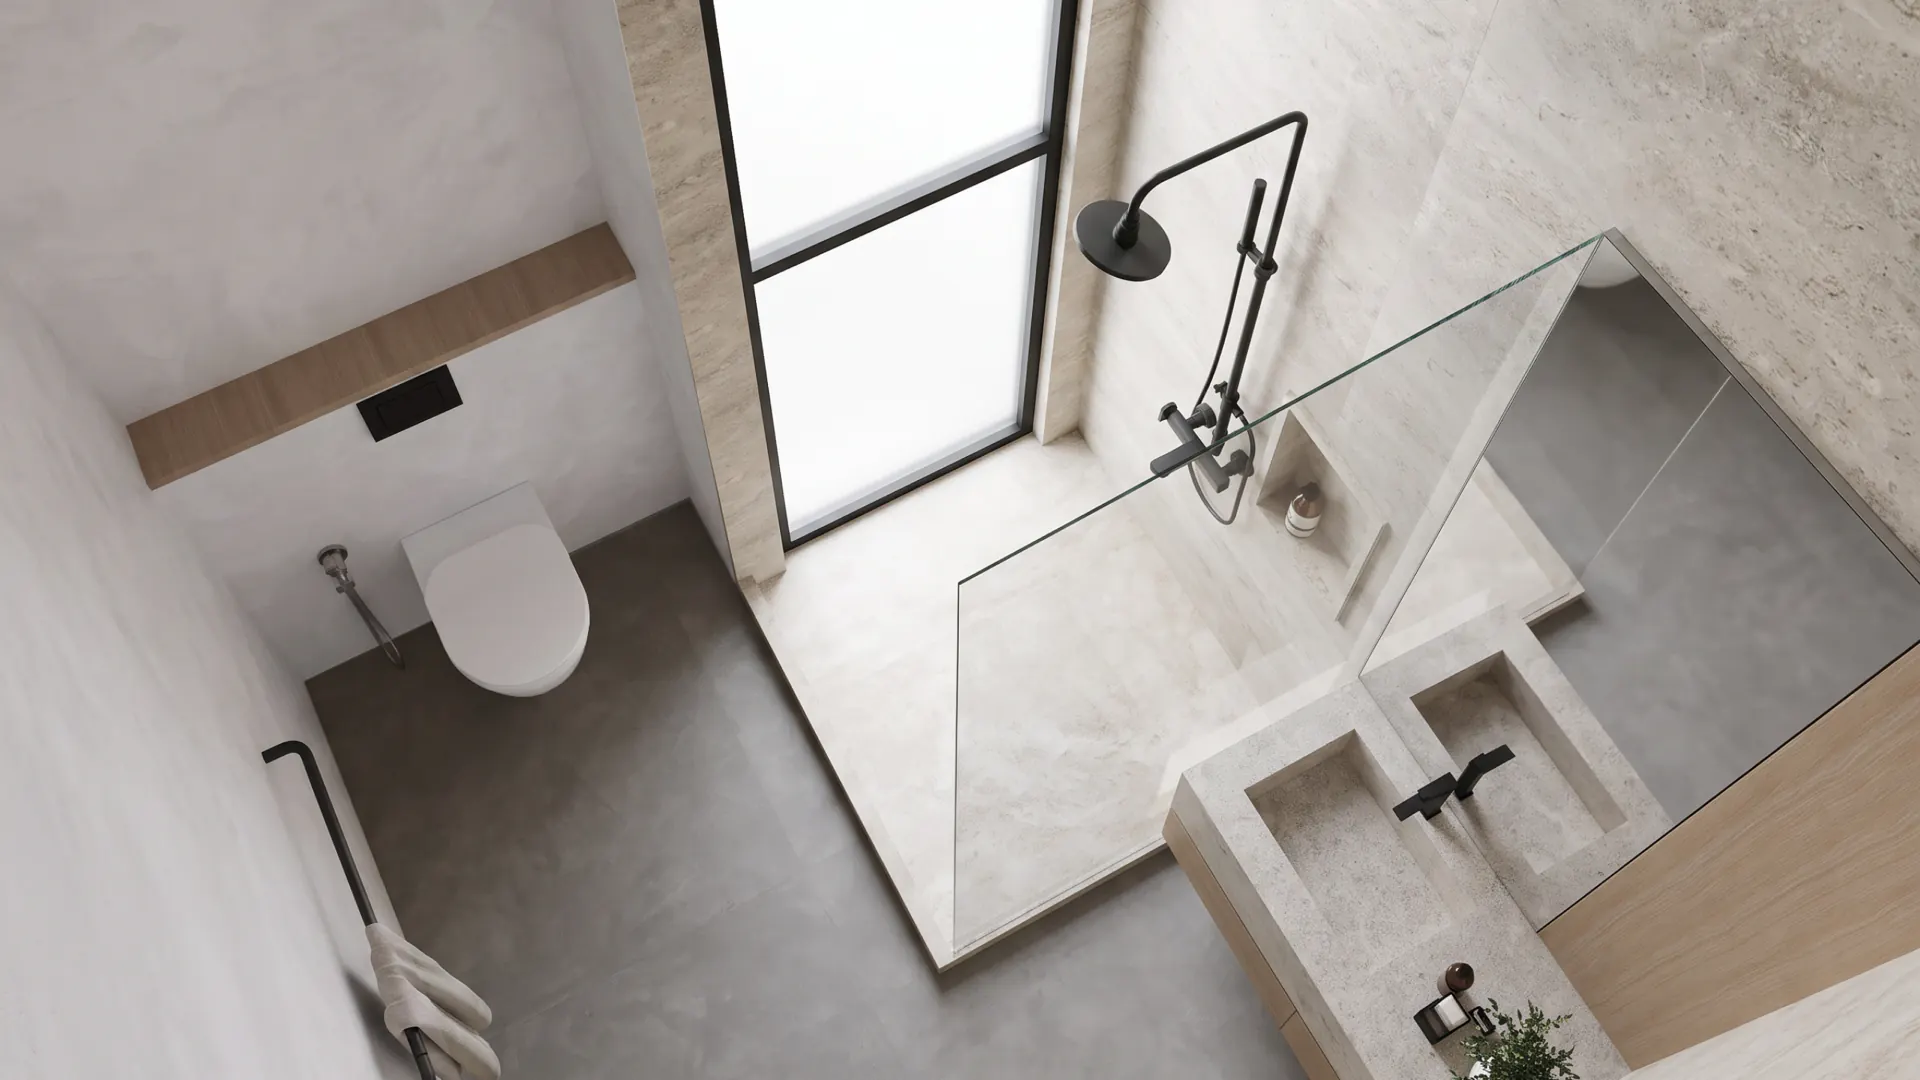
Bathroom beneath the skylight -
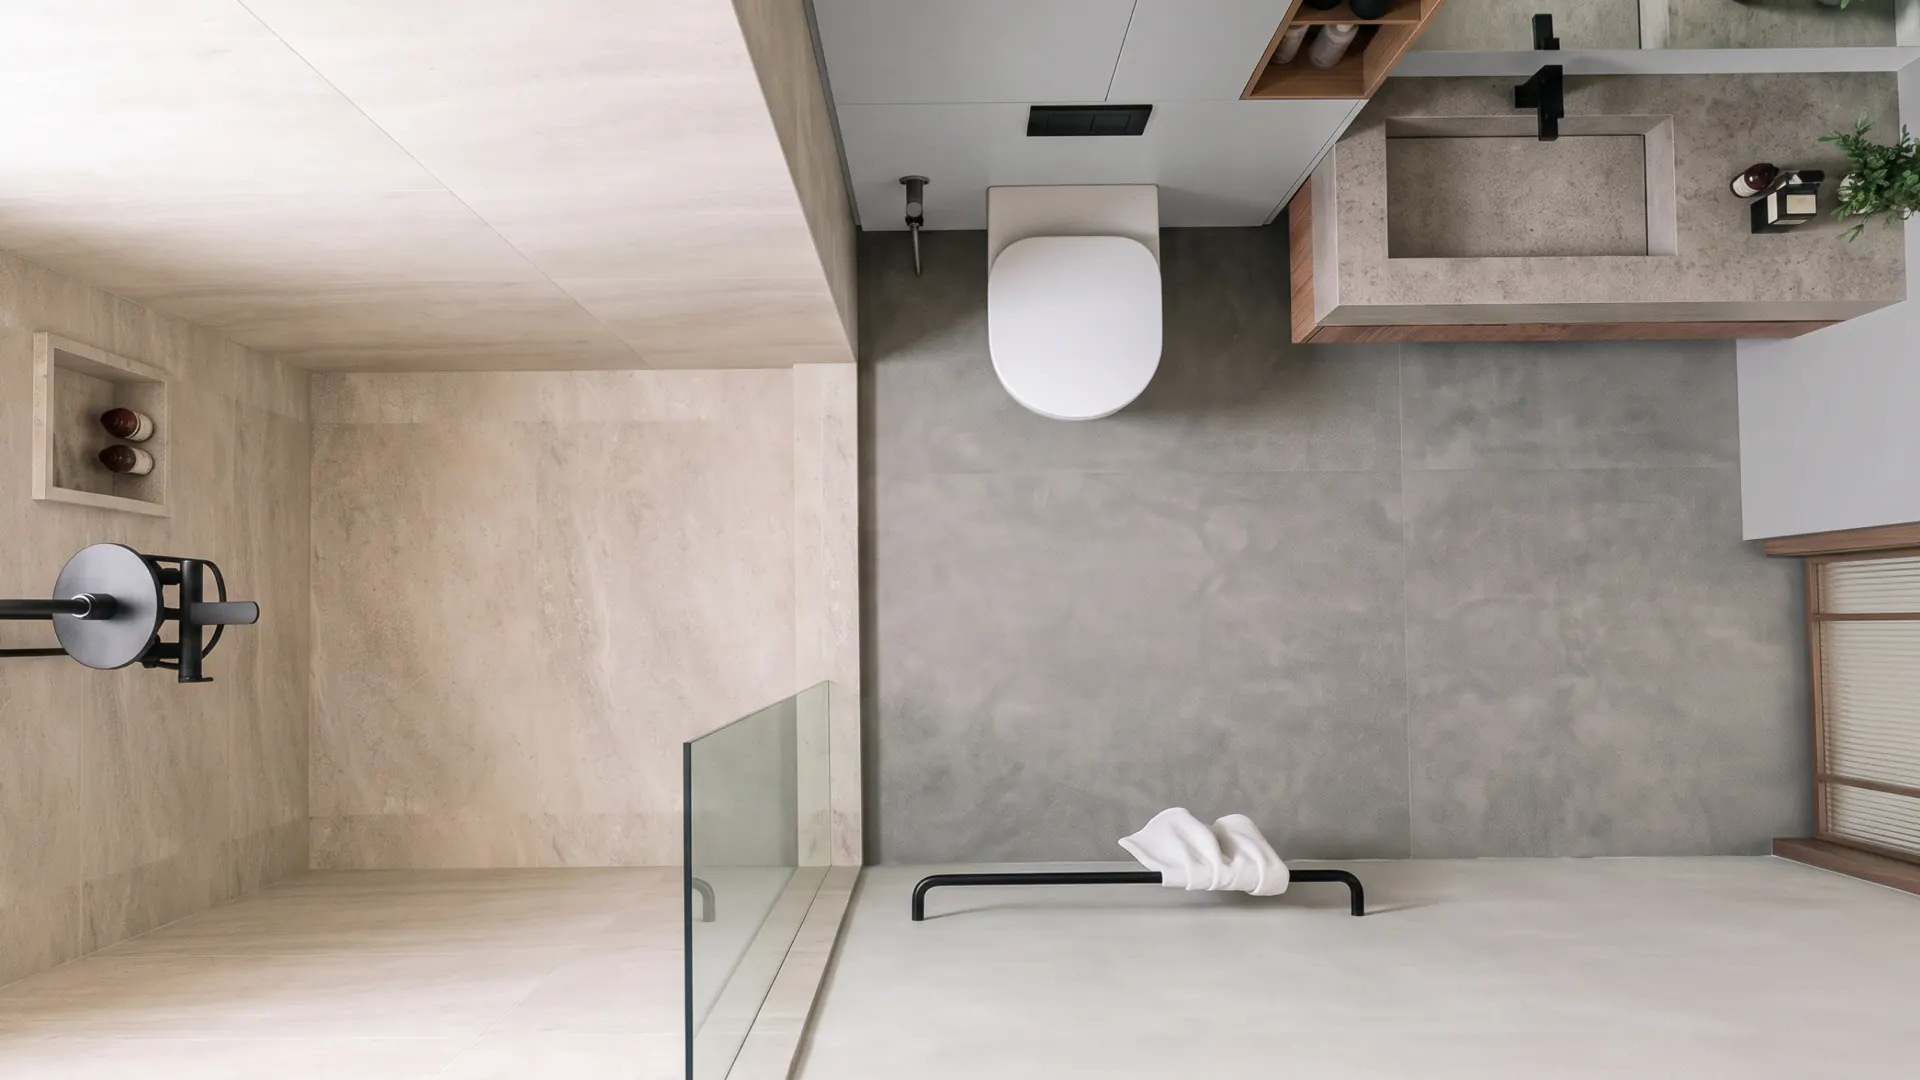
Walk-in shower
Upper Level
-
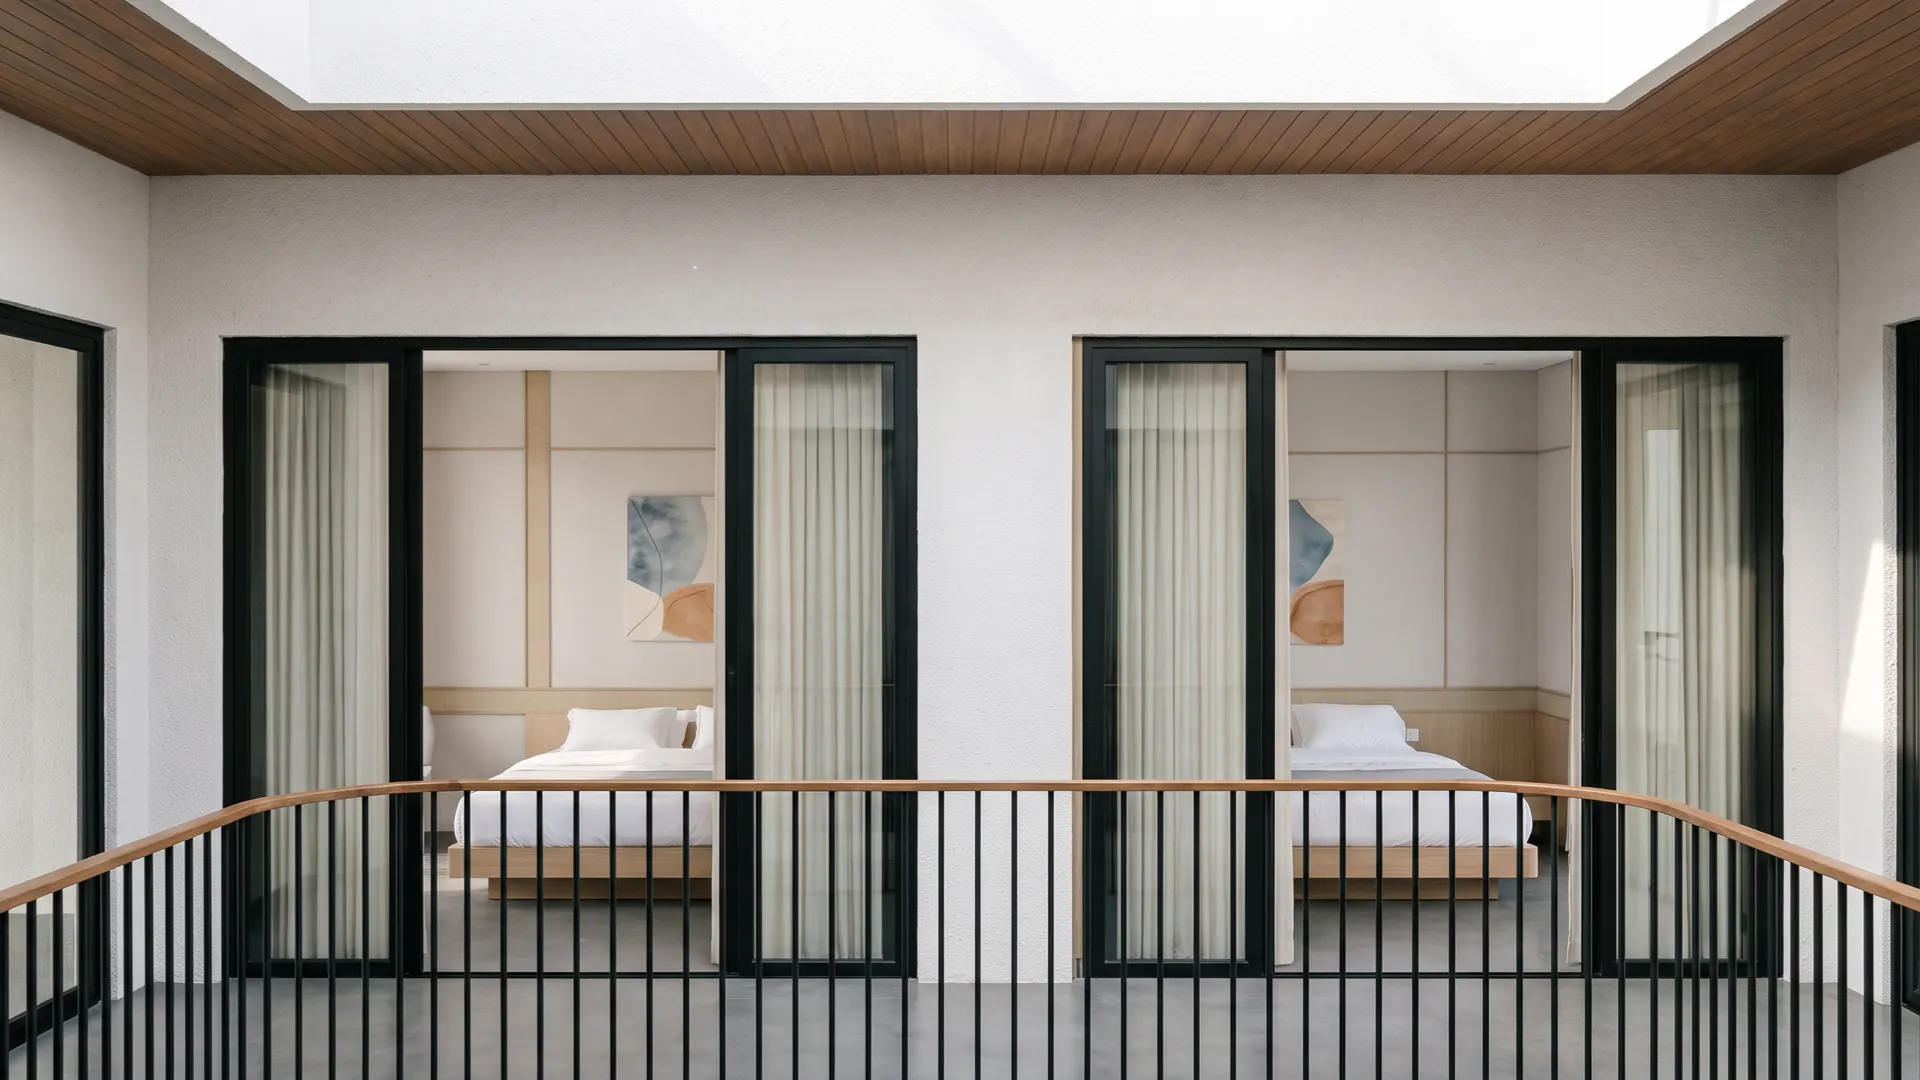
Landing overlooking two bedrooms
Your mornings in Sanur can begin here.
Five private villas bringing together the ease of Sanur, the welcoming warmth of Bali and the refined simplicity of Japan.
- A PLACE TO RETURN
- TO BALANCE
- TO RISE
- TO LIVE BEAUTIFULLY
Schedule a private viewing
Discover the villas.
Request current availability, ownership information:
SANUREI
Sanur, Bali
a property development by mbs